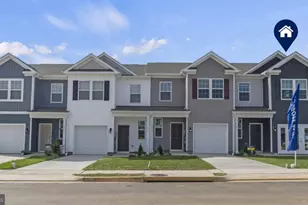
Full Property Details for 10 Juniper Ct
General
- Sold For: $309,990
- HOA FEE: $110/month
- Taxes: (2026)
- Status: Closed
- Type: Townhouse
- Source: BrightMLSPhilly
- MLS ID: PAAD2024892
- Added to Site: 73 day(s) ago
Interior
- Rooms/Areas: Living Room, Primary Bedroom, Bedroom 2, Bedroom 3, Kitchen, Breakfast Room, Laundry, Bathroom 2, Bathroom 3, Primary Bathroom, Half Bath
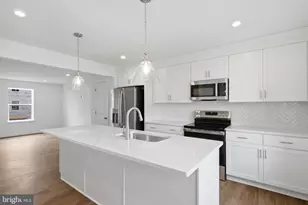
- Interior Features: Combination Dining/Living, Combination Kitchen/Dining, Combination Kitchen/Living, Dining Area, Pantry, Primary Bath(s), Recessed Lighting, Walk-in Closet(s)
- Appliances: Refrigerator, Microwave, Dishwasher, Disposal, Oven/Range - Electric, Stainless Steel Appliances
Rooms
- Total Bathrooms: 4
- Full Bathrooms: 3
- Half Bathrooms: 1
- Upper Floor Baths: 2
- Upper - Full Baths: 2
- Main Floor Baths: 1
- Main - 1/2 Baths: 1
- Lower Floor Baths: 1
- Lower - Full Baths: 1
- Total Bedrooms: 3
- Bedrooms Upper: 3
Exterior
- Exterior Features: Sidewalks, Street Lights
Parking
- Garage: Yes
- Garage Spaces: 1
- Total Spaces: 1
- Parking Type: Attached Garage
- Garage Description: Garage - Front Entry
Location
- Area: Cumberland Twp (14309)
- Municipality: CUMBERLAND TWP
- County: ADAMS
- Subdivision: TABLE ROCK TERRACE
- Driving Directions: From downtown Gettysburg, take York Street (US-30) east and continue for several miles. Turn left onto Table Rock Road and follow for approximately one mile. The property will be on your right.
School Information
- School District: Gettysburg Area
- Elementary School: James Gettys
- Middle School: Gettysburg Area
- High School: Gettysburg Area
Community
- Association: Yes
- Assoc. Fees Include: Common Area Maintenance, Lawn Maintenance, Snow Removal, Trash
Heating & Cooling
- Central air: Yes
- Cooling Type: Central A/C, Programmable Thermostat
- Cooling Fuel: Electric
- Heating Type: Heat Pump(s), Programmable Thermostat
- Heating Fuel: Electric
- Water Heater: Electric
Utilities
- Sewer: Public Sewer
- Water: Public
Structural Information
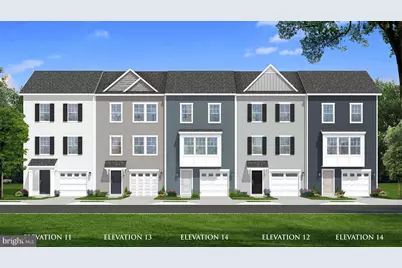
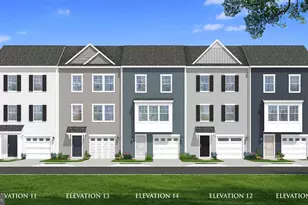
- Architectural Style: Traditional
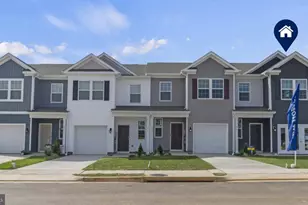
- Structure Type: Interior Row/Townhouse
- Builder: DRB HOMES
- Model: YORK ll GARAGE
- Construction: Vinyl Siding
- Basement: Yes
- Basement Desc.: Walkout Level
- Foundation: Slab
- Roof: Architectural Shingle
- Stories Description: Lower 1, Main, Upper 1
- Square Feet: 1,650
- Sq. Ft. Source: Estimated
- Living Area: 1,650 Sq. Ft.
- Finished Above Grnd: 1,650 Sq. Ft.
- Year Built: 2026
- Year Built Source: Estimated
- Property Condition: Excellent
Unit Information
Lot Features
- Lot Size (Sq. Ft.): 640
- Lot Size Source: Estimated
- Zoning: MX
Financial Considerations
- Price Per Sq. Ft.: $193.93
- Association Fee: $110
- Assoc Fee Freq.: Monthly
- Tax Year: 2026
- Terms: Standard Sale
Disclosures and Reports
- Ownership: Fee Simple
- Lot Number: 40
Listed by DRB Group Realty, LLC, Brittany Newman
Sold by EXP Realty, LLC, Hannah Wigfield







![[Address not provided], Fairfield, PA 17320 - Photo 1](https://m1.cbhomes.com/p/339/PAAD2025196/1A001049Bb48473/s23cc.webp)