Full Property Details for 1003 Barlow Dr
General
- Price: $525,000
- HOA FEE: $118/month
- HOA FEE FREQ.: Annually
- Taxes: $7,706 (2026)
- Status: Active
- Type: Single Family
- Source: BrightMLSPhilly
- MLS ID: PAAD2025660
- Updated: 9/29/2026
- Added to Site: 1 day(s) ago
Interior
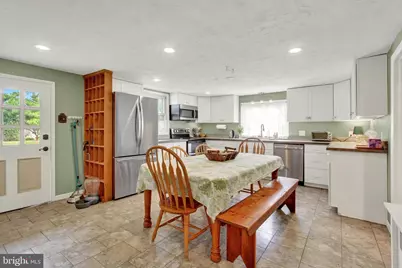
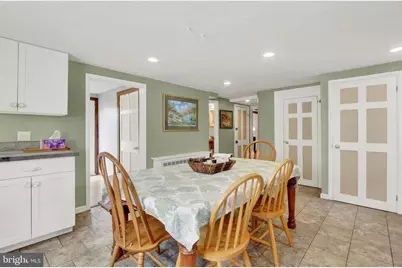
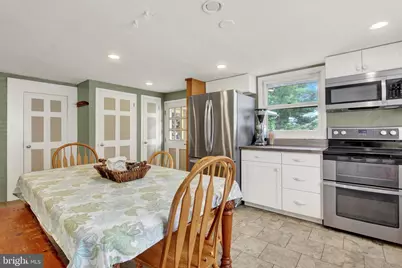
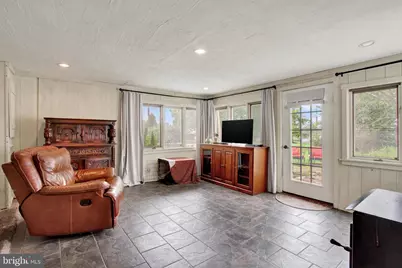
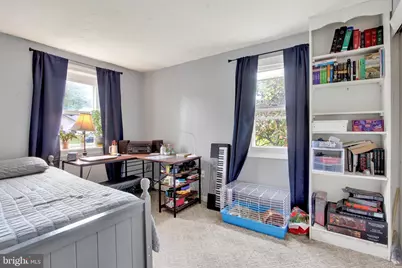
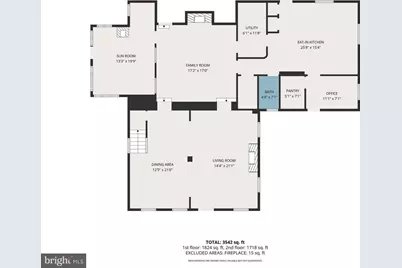
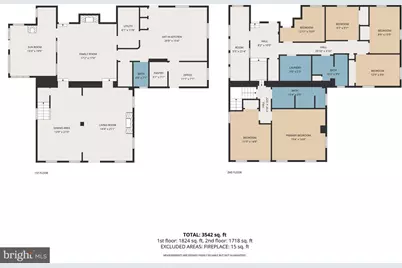
- Rooms/Areas: Living Room, Dining Room, Primary Bedroom, Bedroom 2, Bedroom 3, Bedroom 4, Bedroom 5, Kitchen, Family Room, Basement, Sun/Florida Room, Laundry, Office, Bedroom 6, Attic, Full Bath, Half Bath, Screened Porch
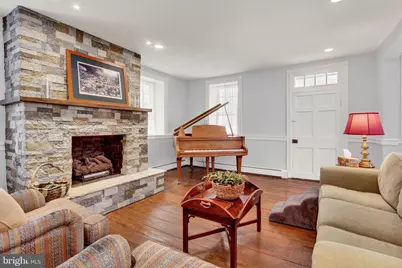
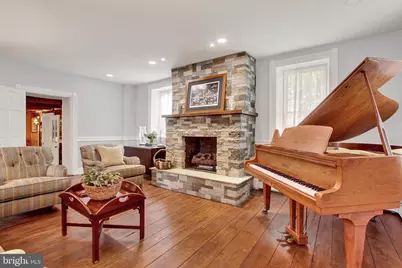
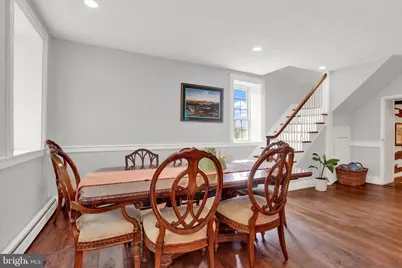
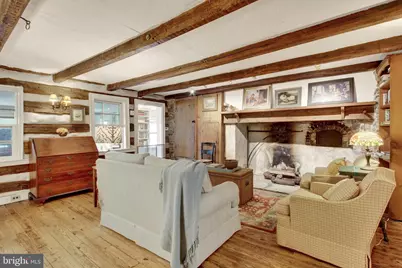
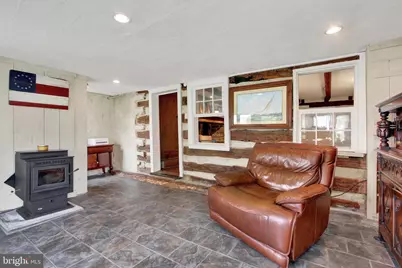
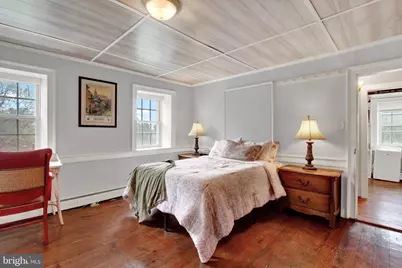
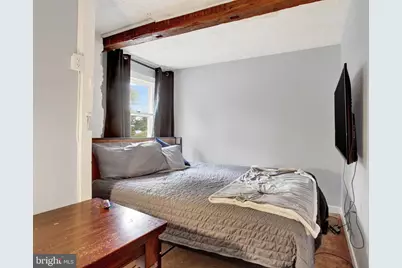
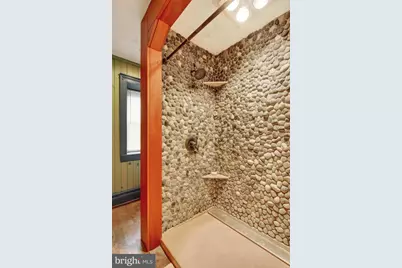
- Interior Features: Attic, Bathroom - Walk-In Shower, Carpet, Combination Dining/Living, Dining Area, Exposed Beams, Pantry, Recessed Lighting, Stove - Pellet, Wood Floors
- Fireplace: Yes
- Number of Fireplaces: 2
- Appliances: Built-In Microwave, Dishwasher, Dryer, Washer, Oven/Range - Electric, Refrigerator, Water Heater
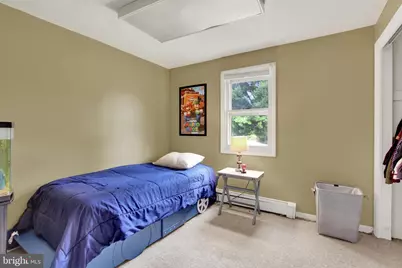
- Flooring: Hardwood, Tile/Brick, Carpet, Vinyl
Rooms
- Total Bathrooms: 3
- Full Bathrooms: 2
- Half Bathrooms: 1
- Upper Floor Baths: 2
- Upper - Full Baths: 2
- Main Floor Baths: 1
- Main - 1/2 Baths: 1
- Total Bedrooms: 6
- Bedrooms Upper: 6
Additional Information
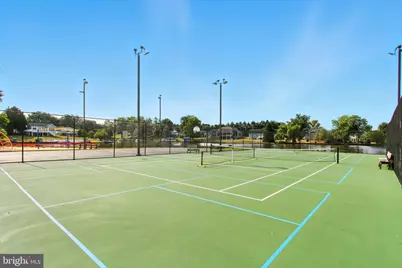
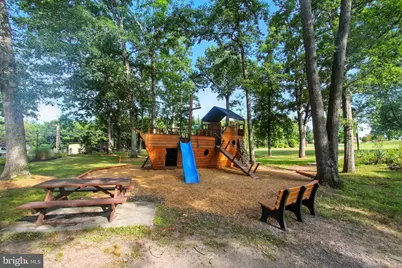
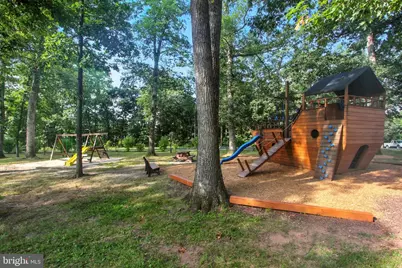
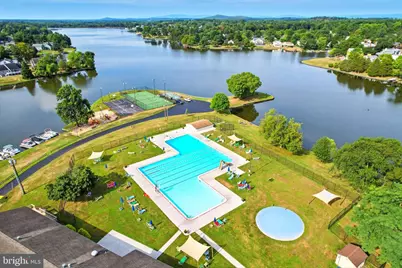
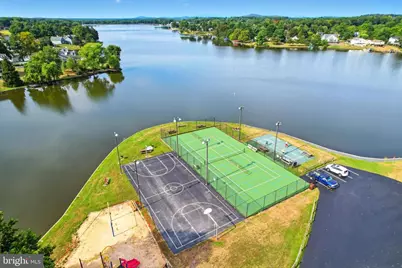
- Shared Amenities: Baseball Field, Basketball Courts, Boat Ramp, Community Center, Club House, Dog Park, Gated Community, Lake, Meeting Room, Non-Lake Recreational Area, Picnic Area, Pool - Outdoor, Security, Tennis Courts, Tot Lots/Playground, Volleyball Courts, Water/Lake Privileges, Jog/Walk Path, Marina/Marina Club, Party Room, Pickleball Courts
- Shared Pool: Yes
- Pool: Yes
Exterior
- Porch/Patio/Deck: Patio(s), Porch(es)
Parking
- Garage: Yes
- Garage Spaces: 2
- Total Spaces: 2
- Parking Type: Attached Garage
- Garage Description: Oversized
Location
- Area: Mount Joy Twp (14330)
- Municipality: MOUNT JOY TWP
- County: ADAMS
- Subdivision: LAKE HERITAGE
- Driving Directions: When coming from Gettysburg exit the square using Baltimore St, continue straight for 2.6 miles, turn left onto Heritage Dr, check in with the gatehouse then turn right, in .9 miles turn left onto Barlow Dr, then the home will be on your left.
- Location Details: Lake
School Information
- School District: Gettysburg Area
Community
- Association: Yes
- Assoc. Name: LAKE HERITAGE PROPERTY OWNERS ASSOCIATION
- Assoc. Fees Include: Pool(s)
Heating & Cooling
- Cooling Type: Window Unit(s)
- Cooling Fuel: Electric
- Heating Type: Baseboard - Hot Water
- Heating Fuel: Oil
- Water Heater: Electric
Utilities
- Sewer: Public Sewer
- Water: Public
Structural Information
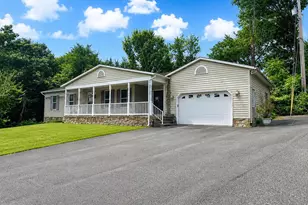
- Architectural Style: Farmhouse/National Folk
- Structure Type: Detached
- Construction: Stone, Vinyl Siding
- Basement: Yes
- Basement Desc.: Partial, Interior Access, Unfinished
- Foundation: Stone
- Roof: Asphalt, Metal
- Stories Description: Main, Upper 1
- Square Feet: 5,494
- Sq. Ft. Source: Assessor
- Living Area: 3,787 Sq. Ft.
- Finished Above Grnd: 3,787 Sq. Ft.
- Year Built: 1830
- Year Built Source: Assessor
Lot Features
- Property View: Lake
- Lot Size (Acres): 1.16
- Lot Size (Sq. Ft.): 50,530
- Lot Size Source: Assessor
- Zoning: BALTIMORE PIKE CORRIDOR
Water Features
- Water Front: Yes
- Water View: Yes
- Water Access: Yes
- Water Access Desc: Private Access
- Water Front Type: Lake
- Water Front Name: Lake Heritage
- Dock/Slip Conveys: Yes
- Docks: 2
Financial Considerations
- Price Per Sq. Ft.: $138.63
- Association Fee: $1,415
- Assoc Fee Freq.: Annually
- Assessment Year: 2026
- School Tax: $5,380
- City/TownTax Freq: Annually
- County Tax: $2,326
- County Tax Freq: Annually
- Tax w/Assessment: $452,600
- Tax Amount: $7,706
- Tax Year: 2026
- Tax Total Finished Sq. Ft.: 3787
Disclosures and Reports
- Ownership: Fee Simple
- Inclusions: Stove, Refrigerator w/ ice maker, Built-in Microwave, Dishwasher, Garbage Disposal, Washer & Dryer, Window A/C Units-6 plus 2 portable, Satellite (Not being used), Smoke Detectors, Drapes/Curtains w/ rods/Blinds/Shades, Window Screens, Oil Tank, Pellet Stove, Water Filter (Under Sink), De-Humidifier, Garage Door Opener (Nonfunctioning), Wall-mounted TV (Upstairs in room across from laundry), piano, safe in basement (open w/no lock)
- Lot Number: 121
Listed by RE/MAX of Gettysburg, Holly Purdy