Full Property Details for 15 Sams Ln
General
- Sold For: $720,000
- Taxes: $6,600 (2025)
- Status: Closed
- Type: Single Family
- Source: BrightMLSPhilly
- MLS ID: PAAD2023520
- Added to Site: 143 day(s) ago
Interior
- Rooms/Areas: Living Room, Dining Room, Primary Bedroom, Bedroom 2, Bedroom 3, Kitchen, Laundry, Primary Bathroom, Full Bath, Half Bath
- Interior Features: Attic, Bathroom - Jetted Tub, Bathroom - Walk-In Shower, Breakfast Area, Built-Ins, Carpet, Ceiling Fan(s), Entry Level Bedroom, Family Room Off Kitchen, Kitchen - Eat-In, Pantry, Primary Bath(s), Recessed Lighting, Upgraded Countertops, Walk-in Closet(s), Floor Plan - Open
- Fireplace: Yes
- Number of Fireplaces: 1
- Fireplace(s): Brick, Gas/Propane
- Appliances: Built-In Microwave, Dishwasher, Dryer, Refrigerator, Stainless Steel Appliances, Stove, Washer, Water Heater - Tankless
- Flooring: Carpet, Ceramic Tile
Rooms
- Total Bathrooms: 3
- Full Bathrooms: 2
- Half Bathrooms: 1
- Main Floor Baths: 3
- Main - Full Baths: 2
- Main - 1/2 Baths: 1
- Total Bedrooms: 3
- Bedrooms Main & Up: 3
Exterior
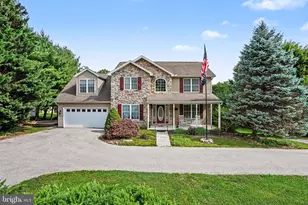
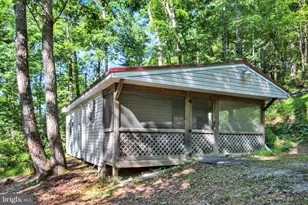
- Porch/Patio/Deck: Patio(s), Porch(es), Screened
Parking
- Garage: Yes
- Garage Spaces: 3
- Total Spaces: 7
- Parking Features: Concrete Driveway
- Parking Type: Attached Garage, Driveway
- Garage Description: Additional Storage Area, Built In, Garage - Side Entry, Garage Door Opener, Oversized, Inside Access
Location
- Area: Highland Twp (14320)
- Municipality: HIGHLAND TWP
- County: ADAMS
- Driving Directions: GPS
School Information
- School District: Gettysburg Area
Community
- Pets Allowed: Yes
- Pets: Cats OK, Dogs OK
Heating & Cooling
- Central air: Yes
- Cooling Type: Central A/C, Ceiling Fan(s)
- Cooling Fuel: Electric
- Heating Type: Radiant
- Heating Fuel: Propane - Owned
- Water Heater: Propane, Tankless
Utilities
- Sewer: On Site Septic, Mound System
- Water: Well
- Utility Description: Electric Available, Water Available, Sewer Available, Phone Available
Structural Information
- Architectural Style: Ranch/Rambler
- Structure Type: Detached
- Construction: Brick, Vinyl Siding, Stick Built
- Foundation: Crawl Space
- Roof: Architectural Shingle
- Walls/Ceilings: Dry Wall, 9'+ Ceilings, Vaulted Ceilings
- Doors: French
- Stories Description: Main
- Square Feet: 2,257
- Sq. Ft. Source: Assessor
- Living Area: 2,149 Sq. Ft.
- Finished Above Grnd: 2,149 Sq. Ft.
- Year Built: 2009
- Year Built Source: Assessor
- Property Condition: Excellent
Lot Features
- Property View: Trees/Woods, Mountain
- Lot Size (Acres): 3.58
- Lot Size (Sq. Ft.): 155,945
- Lot Size Source: Assessor
- Zoning: LAND CONSERVATION
- Fencing (Description): Wood, Rear
Financial Considerations
- Price Per Sq. Ft.: $337.32
- Assessment Year: 2026
- School Tax: $4,503
- City/TownTax: $81
- City/TownTax Freq: Annually
- County Tax: $2,015
- County Tax Freq: Annually
- Tax w/Assessment: $392,100
- Tax Amount: $6,600
- Tax Year: 2025
- Terms: Standard Sale
- Tax Total Finished Sq. Ft.: 2149
Disclosures and Reports
- Ownership: Fee Simple
- Exclusions: Refrigerator and freezer in garage, tall bird house in rear yard, metal shelves in garage and metal cabinet in small shed, curtains in nook, dining and living area (See Items Excluded)
- Inclusions: Kitchen appliances, washer and dryer, generator, window hardware (See Items Included)
- Lot Number: 0114A
Listed by Sites Realty, Inc., David L Sites and Sites Realty, Inc., Susan Mae Reed
Sold by Joy Daniels Real Estate Group, Ltd, JENNIFER HOLLISTER




![[Address not provided], Fairfield, PA 17320 - Photo 1](https://m1.cbhomes.com/p/339/PAAD2025196/1A001049Bb48473/s23cc.webp)