Full Property Details for 157 Woodhaven Dr
General
- Sold For: $384,900
- HOA FEE: $33/month
- HOA FEE FREQ.: Annually
- Taxes: $5,146 (2025)
- Status: Closed
- Type: Single Family
- Source: BrightMLSPhilly
- MLS ID: PAAD2022412
- Added to Site: 206 day(s) ago
Interior
- Interior Features: Carpet, Ceiling Fan(s), Combination Dining/Living, Floor Plan - Open, Kitchen - Gourmet, Kitchen - Island, Pantry, Recessed Lighting, Walk-in Closet(s), Window Treatments, Entry Level Bedroom, Family Room Off Kitchen, Wood Floors
- Appliances: Built-In Microwave, Dishwasher, Disposal, Dryer, Oven/Range - Gas, Refrigerator, Stainless Steel Appliances, Washer
- Flooring: Hardwood, Carpet, Ceramic Tile
Rooms
- Total Bathrooms: 3
- Full Bathrooms: 2
- Half Bathrooms: 1
- Main Floor Baths: 3
- Main - Full Baths: 2
- Main - 1/2 Baths: 1
- Total Bedrooms: 3
- Bedrooms Main & Up: 3
Exterior
- Exterior Features: Sidewalks
- Porch/Patio/Deck: Patio(s), Porch(es)
Parking
- Garage: Yes
- Garage Spaces: 1
- Total Spaces: 1
- Parking Features: Asphalt Driveway
- Parking Type: Attached Garage, Driveway
- Garage Description: Garage Door Opener, Garage - Front Entry
Location
- Area: Cumberland Twp (14309)
- Municipality: CUMBERLAND TWP
- County: ADAMS
- Subdivision: THE PRESERVES AT CUMBERLAND VILLAGE
- Driving Directions: Rt 30 toward Chambersburg, L onto Herrs Ridge Rd, cross over Old Mill Rd, 1st L onto Woodhaven Dr, home is last house on Right, or 116 toward Fairfield , R onto Old Mill Rd, L onto Herrs Ridge Rd, 1st L onto Woodhaven Dr, home is last home on the right before Bittern Dr.
School Information
- School District: Gettysburg Area
Community
- Association: Yes
- Assoc. Name: THE PRESERVES AT CUMBERLAND VILLAGE
- Assoc. Fees Include: Common Area Maintenance
Heating & Cooling
- Central air: Yes
- Cooling Type: Central A/C, Ceiling Fan(s)
- Cooling Fuel: Electric
- Heating Type: Heat Pump - Gas BackUp
- Heating Fuel: Natural Gas, Electric
- Water Heater: Natural Gas
Utilities
- Sewer: Public Sewer
- Water: Public
- Utility Description: Cable TV
Structural Information
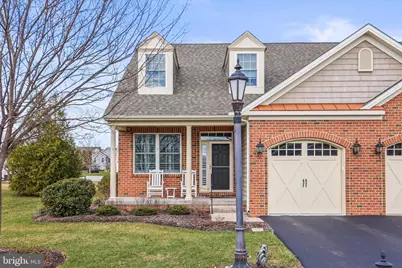
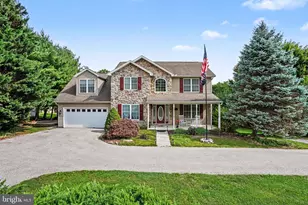
- Architectural Style: Colonial
- Structure Type: Twin/Semi-Detached
- Builder: Summit Homes
- Model: Stowe
- Construction: Brick, Vinyl Siding
- Foundation: Concrete Perimeter, Crawl Space
- Roof: Shingle
- Walls/Ceilings: 9'+ Ceilings, Dry Wall
- Windows: Screens
- Doors: Storm, Six Panel
- Stories Description: Main
- Square Feet: 1,812
- Sq. Ft. Source: Assessor
- Living Area: 1,812 Sq. Ft.
- Finished Above Grnd: 1,812 Sq. Ft.
- Year Built: 2013
- Year Built Source: Assessor
- Property Condition: Very Good
Lot Features
- Lot Size (Acres): 0.17
- Lot Size (Sq. Ft.): 7,405
- Lot Size Source: Assessor
- Zoning: RESIDENTIAL
- Lot Description: Landscaping
Financial Considerations
- Price Per Sq. Ft.: $212.42
- Association Fee: $400
- Assoc Fee Freq.: Annually
- Assessment Year: 2026
- School Tax: $3,066
- City/TownTax: $707
- City/TownTax Freq: Annually
- County Tax: $1,372
- County Tax Freq: Annually
- Tax w/Assessment: $267,000
- Tax Amount: $5,146
- Tax Year: 2025
- Terms: Standard Sale
- Tax Total Finished Sq. Ft.: 1812
Disclosures and Reports
- Ownership: Fee Simple
- Lot Number: 448
Listed by Jeff A. Shaffer Real Estate, Inc., Terri L. Matlock
Sold by RE/MAX of Gettysburg, Suzanne H Christianson





![[Address not provided], Fairfield, PA 17320 - Photo 1](https://m.cbhomes.com/p/339/PAAD2025196/1A001049Bb48473/s23cc.webp)