This is a carousel with tiles that activate property listing cards. Use the previous and next buttons to navigate.
1/1
$289,500
This is a carousel with tiles that activate property listing cards. Use the previous and next buttons to navigate.
1/1
Property Description
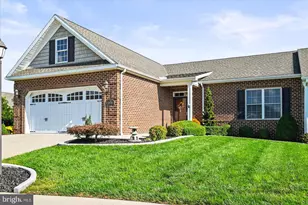
Discover the charm of this exquisite Cape Cod twin home nestled in the desirable Cedarfield Condominiums. With 2,040 sq. ft. of thoughtfully designed living space, this residence boasts a blend of comfort and elegance. Step inside to find a traditional floor plan with crown moldings and chair railings, enhancing the inviting atmosphere. The spacious living area features carpeting and wood floors, creating a warm and welcoming environment. The heart of the home is the country-style kitchen, equipped with stainless steel appliances, including a built-in microwave and dishwasher, perfect for culinary enthusiasts. Enjoy casual meals in the eat-in kitchen or host formal dinners in the separate dining room. The main level also offers a convenient entry-level primary bedroom and a well-appointed ensuite, complete with a walk-in closet and a full bathroom. Two additional bedrooms and a full bath upstairs provide ample space for guests or a home office. Outside, the property showcases a beautiful front yard maintained along with the lawn by the property management company. The side and rear beds are taken care of by the homeowner. Enjoy leisurely strolls along the neighborhood walking trail. The attached oversized garage offers additional storage and easy access. With low association fees covering common area maintenance, lawn care, and snow removal, this home is a perfect blend of luxury and convenience. Experience the tranquility of country views and the comfort of modern living in this stunning Cedarfield residence. Comfortable, quiet conveniences abound in this exceptionally well-maintained and move-in ready Gettysburg address. Located between Gettysburg, Hanover, and Rt. 15, you'll appreciate living in a maintenance-free home where the HOA takes care of your mowing, landscaping, snow removal, and exterior maintenance. This home is situated to receive abundant natural light so can greet the morning sunrise either from your comfortable eat-in kitchen or your pleasant, relaxing outdoor patio that overlooks the large tree lined, back yard/common area and neighborhood walking trail. At the end of the day, the front porch invites you to sit, relax, and just enjoy the quiet surroundings. This home also features the desirable two car garage and an easy flow, main level floor plan. The large living room welcomes your family and visitors and flows into the ample sized dining room with adjoining, handy storage area. An oversized bedroom with an attached, updated bathroom with an updated shower and large closet, a spacious kitchen with abundant cabinetry, a convenient half-bath, and a laundry room with stacked washer and dryer complete the main floor. Hardwood floors are featured in the living room and dining room, and new, carefree plank flooring has been installed in the kitchen, main floor bedroom, main floor bathroom as well as in the spacious bathroom on the second level that accommodates the additional two bedrooms. The current owner has replaced the refrigerator, dishwasher, washer and dryer within the last four years. The light fixtures, bathroom fixtures, toilets and roof have all also been replaced in the same timeframe. Come and see all that this lovely home in its pastoral surrounding has to offer, but don't be surprised if you don't want to leave!
Full Property Details
Full Property Details for 23 Cedarfield Dr
General
- Sold For: $289,500
- HOA FEE: $200/month
- Taxes: $3,583 (2026)
- Status: Closed
- Type: Condo
- Source: BrightMLSPhilly
- MLS ID: PAAD2025324
- Added to Site: 44 day(s) ago
Interior
- Number of Rooms: 6
- Rooms/Areas: Living Room, Dining Room, Bedroom 2, Bedroom 3, Kitchen, Bedroom 1, Full Bath, Half Bath
- Interior Features: Bathroom - Tub Shower, Breakfast Area, Carpet, Ceiling Fan(s), Chair Railings, Crown Moldings, Dining Area, Entry Level Bedroom, Floor Plan - Traditional, Formal/Separate Dining Room, Kitchen - Country, Kitchen - Eat-In, Kitchen - Table Space, Walk-in Closet(s), Wood Floors
- Appliances: Built-In Microwave, Dishwasher, Disposal, Exhaust Fan, Icemaker, Oven/Range - Electric, Refrigerator, Stainless Steel Appliances, Water Heater
- Flooring: Carpet, Concrete, Hardwood, Vinyl
Rooms
Bathrooms
- Total Bathrooms: 3
- Full Bathrooms: 2
- Half Bathrooms: 1
- Upper Floor Baths: 1
- Upper - Full Baths: 1
- Main Floor Baths: 2
- Main - Full Baths: 1
- Main - 1/2 Baths: 1
Bedrooms
- Total Bedrooms: 3
- Bedrooms Upper: 2
- Bedrooms Main & Up: 1
Additional Information
- Shared Amenities: Jog/Walk Path, Common Grounds
- Security/Safety: Smoke Detector
Exterior
- Exterior Features: Exterior Lighting, Sidewalks, Street Lights
- Porch/Patio/Deck: Porch(es), Roof
Parking
- Garage: Yes
- Garage Spaces: 2
- Total Spaces: 2
- Parking Features: Lighted Parking, Paved Driveway, Private
- Parking Type: Attached Garage, Driveway
- Garage Description: Additional Storage Area, Garage - Front Entry, Garage Door Opener, Inside Access, Oversized
Location
- Area: Bonneauville Boro (14306)
- Municipality: BONNEAUVILLE BORO
- County: ADAMS
- Subdivision: CEDARFIELD CONDOMINIUMS
- Driving Directions: Use GPS
- Direction Faces: West
School Information
- School District: Littlestown Area
- Middle School: Maple Avenue
- High School: Littlestown
Community
- Association: Yes
- Assoc. Name: CEDARFIELD CONDOMINIUM ASSOCIATION
- Assoc. Fees Include: Common Area Maintenance, Lawn Maintenance, Snow Removal, Trash
- Pets Allowed: Yes
- Pets: Cats OK, Dogs OK
Heating & Cooling
- Central air: Yes
- Cooling Type: Central A/C
- Cooling Fuel: Electric
- Heating Type: Heat Pump(s)
- Heating Fuel: Electric
- Water Heater: Electric
Utilities
- Sewer: Public Sewer
- Water: Public
- Utility Description: Under Ground
Structural Information
- Architectural Style: Cape Cod
- Structure Type: Twin/Semi-Detached
- Construction: Vinyl Siding
- Foundation: Slab
- Roof: Shingle
- Walls/Ceilings: Dry Wall
- Windows: Screens, Vinyl Clad
- Doors: Sliding Glass, Storm
- Entry Floor Number: 1
- Stories/Levels: 2
- Stories Description: Main, Upper 1
- Square Feet: 2,040
- Sq. Ft. Source: Estimated
- Living Area: 2,040 Sq. Ft.
- Finished Above Grnd: 2,040 Sq. Ft.
- Year Built: 2005
- Year Built Source: Estimated
- Property Condition: Very Good
Unit Information
- Unit Floor in Bldg.: 2
Additional Structures
- Other Structures: None
Lot Features
- Property View: Garden/Lawn
- Street/Road Desc.: Paved
- Zoning: R, CONDO
- Lot Description: Front Yard, Rear Yard, SideYard(s)
Financial Considerations
- Price Per Sq. Ft.: $133.82
- Association Fee: $200
- Assoc Fee Freq.: Monthly
- Assessment Year: 2021
- School Tax: $2,401
- City/TownTax: $403
- City/TownTax Freq: Annually
- County Tax: $779
- County Tax Freq: Annually
- Tax w/Assessment: $185,900
- Tax Amount: $3,583
- Tax Year: 2026
- Terms: Standard Sale
- Tax Total Finished Sq. Ft.: 2040
Disclosures and Reports
- Ownership: Condominium
- Exclusions: See Items to Convey Document
- Inclusions: Refrigerator with ice maker, range, microwave, dishwasher, ceiling fans, washer, dryer
Get Pre-Approved Today
Schools
Schools serving 23 Cedarfield Dr
School District:Littlestown Area School District
| Name | Grades | Distance |
|---|---|---|
Rolling Acres El School 150 East Myrtle Street, Littlestown, PA 17340 | K-3 | 4.3 mi |
Maple Avenue Middle School 75 Maple Avenue, Littlestown, PA 17340 | 6-8 | 4.4 mi |
Littlestown Senior High School 200 East Myrtle Street, Littlestown, PA 17340 | 9-12 | 4.4 mi |
Disclaimer:
School attendance boundaries provided by ATTOM Data Solutions and are for reference only. Contact the school directly to verify enrollment eligibility.
Price & Sales History for 23 Cedarfield Dr
Date
Details
Price
Change
Source
9/30/2026
Sold
$289,500
-3.5%
MLS
8/28/2026
Listed
$300,000
—
MLS
Disclaimer: Historical sales information is derived from public records provided by the county offices. Information is not guaranteed and should be independently verified.
23 Cedarfield Drive, Gettysburg, PA 17325 (MLS# PAAD2025324) is a Condo property that was sold at $289,500 on September 30, 2026. This property was listed by Stanley "Stan" Watson from our York Office.Want to learn more about 23 Cedarfield Drive? Do you have questions about finding other Condo real estate for sale in Gettysburg? You can browse all Gettysburg real estate or contact a Coldwell Banker agent to request more information.