Full Property Details for 3 Osprey Ct #A19
General
- Sold For: $429,900
- HOA FEE: $125/month
- HOA FEE FREQ.: Quarterly
- Taxes: $7,320 (2026)
- Status: Closed
- Type: Single Family
- Source: BrightMLSPhilly
- MLS ID: PAAD2024004
- Added to Site: 115 day(s) ago
Interior
- Rooms/Areas: Dining Room, Primary Bedroom, Bedroom 2, Bedroom 3, Kitchen, Foyer, Great Room, Laundry
- Interior Features: Carpet, Combination Kitchen/Dining, Combination Dining/Living, Dining Area, Entry Level Bedroom, Floor Plan - Open, Kitchen - Eat-In, Kitchen - Island, Pantry, Primary Bath(s), Recessed Lighting, Walk-in Closet(s)
- Appliances: Built-In Microwave, Dishwasher, Oven/Range - Electric, Refrigerator
- Flooring: Carpet, Laminate Plank, Vinyl
Rooms
- Total Bathrooms: 2
- Full Bathrooms: 2
- Main Floor Baths: 2
- Main - Full Baths: 2
- Total Bedrooms: 3
- Bedrooms Main & Up: 3
Parking
- Garage: Yes
- Garage Spaces: 2
- Total Spaces: 2
- Parking Type: Attached Garage, Driveway
- Garage Description: Garage - Front Entry, Garage Door Opener
Location
- Area: Cumberland Twp (14309)
- Municipality: CUMBERLAND TWP
- County: ADAMS
- Subdivision: CUMBERLAND VILLAGE
- Driving Directions: Take Rt 116W, turn right on Fairplay Rd, turn left on Audoban Dr., turn left onto Aqua Dr, turn right onto Osprey Ct, house on right.
School Information
- School District: Gettysburg Area
Community
- Association: Yes
- Assoc. Name: LANDS AT CUMBERLAND VILLAGE AT MARSH CREEK
- Assoc. Fees Include: Common Area Maintenance, Lawn Maintenance
- Pets Allowed: Yes
- Pets: Case by Case Basis
Heating & Cooling
- Central air: Yes
- Cooling Type: Central A/C
- Cooling Fuel: Electric
- Heating Type: Forced Air
- Heating Fuel: Natural Gas
- Water Heater: Electric
Utilities
- Sewer: Public Sewer
- Water: Public
Structural Information
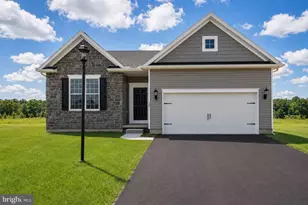
- Architectural Style: Ranch/Rambler
- Structure Type: Detached
- Builder: JA MYERS HOMES
- Model: VALERIE
- Construction: Vinyl Siding
- Foundation: Slab
- Walls/Ceilings: 9'+ Ceilings
- Stories Description: Main
- Square Feet: 1,973
- Sq. Ft. Source: Estimated
- Living Area: 1,973 Sq. Ft.
- Finished Above Grnd: 1,973 Sq. Ft.
- Year Built: 2022
- Year Built Source: Assessor
- Property Condition: Excellent
Lot Features
- Lot Size (Acres): 0.06
- Lot Size (Sq. Ft.): 2,613
- Lot Size Source: Estimated
- Zoning: R
Financial Considerations
- Price Per Sq. Ft.: $217.89
- Association Fee: $375
- Assoc Fee Freq.: Quarterly
- Assessment Year: 2026
- School Tax: $4,362
- City/TownTax: $1,006
- City/TownTax Freq: Annually
- County Tax: $1,951
- County Tax Freq: Annually
- Tax w/Assessment: $379,800
- Tax Amount: $7,320
- Tax Year: 2026
- Terms: Standard Sale
- Tax Total Finished Sq. Ft.: 2034
Disclosures and Reports
- Ownership: Fee Simple
- Inclusions: stove, refrigerator, microwave, dishwasher, washer, dryer, blinds
Listed by ExecuHome Realty-Hanover, Jennifer A Chenault
Sold by RE/MAX of Gettysburg, Suzanne H Christianson





![[Address not provided], Fairfield, PA 17320 - Photo 1](https://m1.cbhomes.com/p/339/PAAD2025196/1A001049Bb48473/s23cc.webp)