Full Property Details for 447 Hunterstown Hampton Rd
General
- Sold For: $592,000
- Taxes: $3,685 (2026)
- Status: Closed
- Type: Single Family
- Source: BrightMLSPhilly
- MLS ID: PAAD2023192
- Added to Site: 163 day(s) ago
Interior
- Number of Rooms: 7
- Rooms/Areas: Living Room, Dining Room, Bedroom 2, Bedroom 3, Kitchen, Foyer, Bedroom 1, Full Bath
- Interior Features: Bathroom - Tub Shower, Carpet, Ceiling Fan(s), Combination Kitchen/Dining, Dining Area, Entry Level Bedroom, Kitchen - Eat-In, Wood Floors, Other
- Fireplace: Yes
- Number of Fireplaces: 1
- Fireplace(s): Insert, Wood
- Appliances: Built-In Microwave, Dishwasher, Dryer - Electric, Oven/Range - Electric, Washer
- Flooring: Carpet, Hardwood, Vinyl
Rooms
- Total Bathrooms: 1
- Full Bathrooms: 1
- Main Floor Baths: 1
- Main - Full Baths: 1
- Total Bedrooms: 3
- Bedrooms Main & Up: 3
Additional Information
- Security/Safety: Smoke Detector
Exterior
- Exterior Features: Awning(s)
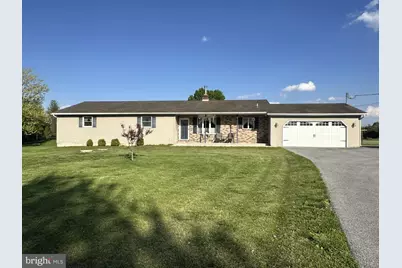
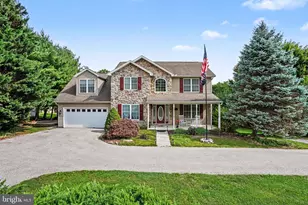
- Porch/Patio/Deck: Patio(s), Porch(es)
Parking
- Garage: Yes
- Garage Spaces: 2
- Total Spaces: 7
- Parking Features: Paved Driveway
- Parking Type: Attached Garage, Driveway, Off Street
- Garage Description: Garage - Front Entry
Location
- Area: Straban Twp (14338)
- Municipality: STRABAN TWP
- County: ADAMS
- Cross Streets: Swift Run Road
- Driving Directions: From center New Oxford take Rt. 30 West 2 1/2 miles, turn right on Swift Run Road, Proceed 2.8 miles then turn right on Hunterstown Hampton Road (Rt. 394) then proceed 2/10 mile to property on right.
- Location Details: Rural
School Information
- School District: Gettysburg Area
Heating & Cooling
- Central air: Yes
- Cooling Type: Ceiling Fan(s), Central A/C
- Cooling Fuel: Electric
- Heating Type: Baseboard - Electric
- Heating Fuel: Electric
- Water Heater: Electric
Utilities
- Sewer: Septic Exists
- Water: Well
Structural Information
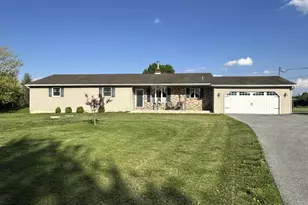
- Architectural Style: Ranch/Rambler
- Structure Type: Detached
- Construction: Vinyl Siding, Brick Front
- Basement: Yes
- Basement Desc.: Partial, Sump Pump
- Foundation: Block
- Roof: Architectural Shingle
- Walls/Ceilings: Dry Wall, Plaster Walls
- Windows: Insulated
- Doors: Storm
- Stories Description: Main
- Square Feet: 2,632
- Sq. Ft. Source: Estimated
- Living Area: 1,940 Sq. Ft.
- Finished Above Grnd: 1,940 Sq. Ft.
- Year Built: 1989
- Year Built Source: Estimated
- Property Condition: Very Good
Additional Structures
Lot Features
- Property View: Pasture, Street, Trees/Woods, Other
- Lot Size (Acres): 10.02
- Lot Size (Sq. Ft.): 436,471
- Lot Size Source: Assessor
- Street/Road Desc.: Paved
- Zoning: R-R RESIDENTIAL RURAL
- Lot Description: Backs to Trees, Front Yard, Level, Open, Rear Yard, Road Frontage, Rural, SideYard(s), Stream/Creek, Trees/Wooded
Financial Considerations
- Price Per Sq. Ft.: $296.39
- Assessment Year: 2026
- School Tax: $2,493
- City/TownTax: $76
- City/TownTax Freq: Annually
- County Tax: $1,115
- County Tax Freq: Annually
- Tax w/Assessment: $217,100
- Tax Amount: $3,685
- Tax Year: 2026
- Terms: Standard Sale
- Tax Total Finished Sq. Ft.: 1940
Disclosures and Reports
- Ownership: Fee Simple
- Inclusions: Electric oven/range, built in microwave, built in dishwasher, electric dryer, washer
- Lot Number: 68
Listed by RE/MAX Quality Service, Inc., Randy Hilker
Sold by Jeff A. Shaffer Real Estate, Inc., Megan E Cellucci






![[Address not provided], Fairfield, PA 17320 - Photo 1](https://m.cbhomes.com/p/339/PAAD2025196/1A001049Bb48473/s23cc.webp)