This is a carousel with tiles that activate property listing cards. Use the previous and next buttons to navigate.
1/1
$480,000
This is a carousel with tiles that activate property listing cards. Use the previous and next buttons to navigate.
1/1
Property Description
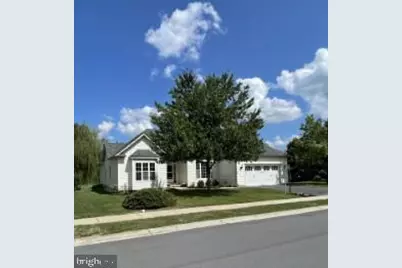
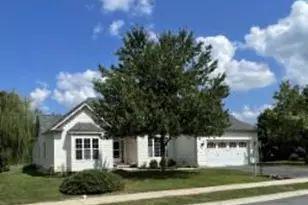
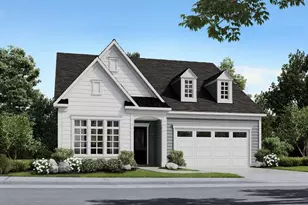
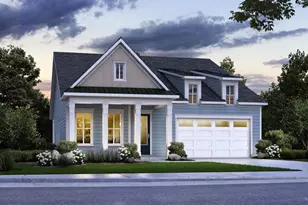
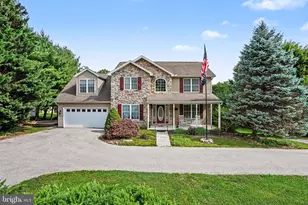
Welcome to 49 Laura Lane in the highly desirable Patriots Choice community! Built in 2007 by J.A. Myers Homes, LLC., this exceptional CHADWICK ranch model offers quality craftsmanship, spacious one-level living, and an inviting open floor plan designed for today's lifestyle. Public water, public sewer, sidewalks, and a low annual HOA fee of just $150 add to the home's outstanding appeal. From the moment you arrive, you'll appreciate the beautifully landscaped front yard filled with mature perennial gardens, a welcoming driveway, and an inviting covered front porch that creates wonderful curb appeal. Step inside the gracious foyer where you'll immediately notice the abundance of natural light, the fresh interior paint throughout the home, and the open, flowing floor plan. Straight ahead, the impressive great room features a dramatic 10-foot tray ceiling, plush new carpeting, and generous wall space that offers exceptional flexibility for furniture placement and entertaining. To the right of the foyer, the elegant formal dining room showcases gleaming hardwood flooring, a soaring 10-foot tray ceiling, a magnificent triple window topped with a Palladian arch, and a beautiful chandelier that creates the perfect setting for both intimate dinners and holiday gatherings. The heart of the home is the beautifully appointed kitchen, thoughtfully designed for both everyday living and entertaining. An angled breakfast bar with a double sink overlooks the great room and provides additional seating for family and guests. The kitchen features gorgeous granite countertops, ceramic tile backsplash, built-in microwave, dishwasher, double electric smooth-top oven/range, and an impressive Samsung refrigerator complete with a unique beverage center that produces both nugget ice and traditional ice cubes. Adjacent to the kitchen, the spacious breakfast room features a vaulted ceiling with a dramatic 10-foot center and flows seamlessly into the delightful sunroom. Sliding glass doors open onto the freshly stained rear deck, creating the perfect place to enjoy morning coffee, outdoor dining, or peaceful evenings overlooking the backyard. Beyond the kitchen, you'll find two generously sized bedrooms, including one with a walk-in closet, a full hall bath, an oversized walk-in pantry, and a convenient laundry room complete with a utility sink. The left wing of the home provides additional living space with a formal living room featuring fresh paint and new carpeting. Privately situated nearby is the luxurious primary suite offering a beautiful tray ceiling with a soaring 10-foot center, ceiling fan, two walk-in closets, and a spa-inspired bath complete with a soaking tub, separate shower with built-in bench seat, dual vanities, and a private water closet. The expansive unfinished basement offers exceptional storage space and endless possibilities for future finished living space, including a home theater, fitness room, hobby area, workshop, recreation room, or additional storage-offering the flexibility to grow with your needs. The natural gas furnace, natural gas water heater, water conditioner, the electric panel, and sump pump are conveniently located here. Additional highlights include an attached two-car garage with an automatic garage door opener, a convenient side service door leading to the yard, and a new architectural shingle roof installed just a few months ago. Lovingly maintained and beautifully updated, this truly move-in-ready home also includes a one-year Choice Home Warranty for added peace of mind. Don't miss this wonderful opportunity to own an exceptional ranch home in one of Gettysburg's most sought-after communities! Information is believed to be accurate but should not be relied upon without verification. Accuracy of lot size, square footage, and other information is not guaranteed. Equal Housing Opportunity.
Full Property Details
Full Property Details for 49 Laura Ln
General
- Sold For: $480,000
- HOA FEE: $13/month
- HOA FEE FREQ.: Annually
- Taxes: $6,567 (2026)
- Status: Closed
- Type: Single Family
- Source: BrightMLSPhilly
- MLS ID: PAAD2024976
- Added to Site: 62 day(s) ago
Interior
- Rooms/Areas: Living Room, Dining Room, Primary Bedroom, Bedroom 2, Bedroom 3, Kitchen, Basement, Foyer, Breakfast Room, Sun/Florida Room, Great Room, Laundry, Bathroom 2, Primary Bathroom
- Interior Features: Bathroom - Soaking Tub, Bathroom - Tub Shower, Breakfast Area, Carpet, Ceiling Fan(s), Chair Railings, Entry Level Bedroom, Family Room Off Kitchen, Floor Plan - Open, Formal/Separate Dining Room, Kitchen - Eat-In, Pantry, Primary Bath(s), Walk-in Closet(s), Water Treat System, Window Treatments, Wood Floors
- Fireplace: Yes
- Number of Fireplaces: 1
- Fireplace(s): Fireplace - Glass Doors, Mantel(s), Gas/Propane
- Appliances: Built-In Microwave, Dishwasher, Exhaust Fan, Icemaker, Oven - Double, Oven/Range - Electric, Refrigerator, Stainless Steel Appliances
- Flooring: Carpet, Wood, Ceramic Tile, Vinyl, Concrete
Rooms
Bathrooms
- Total Bathrooms: 2
- Full Bathrooms: 2
- Main Floor Baths: 2
- Main - Full Baths: 2
Bedrooms
- Total Bedrooms: 3
- Bedrooms Main & Up: 3
Exterior
- Exterior Features: Exterior Lighting, Sidewalks
- Porch/Patio/Deck: Deck(s), Porch(es)
Parking
- Garage: Yes
- Garage Spaces: 2
- Total Spaces: 4
- Parking Features: Paved Driveway
- Parking Type: Attached Garage, Driveway, On Street
- Garage Description: Garage - Front Entry, Garage Door Opener, Inside Access
Location
- Area: Cumberland Twp (14309)
- Municipality: CUMBERLAND TWP
- County: ADAMS
- Subdivision: PATRIOT'S CHOICE
- Cross Streets: South Avenue
- Driving Directions: Rt. 15 to Rt. 30 (York Street) exit towards Gettysburg, turn right at second light on Shealer Road, stay straight and Shealer Road becomes Boyds School Road, turn right on SR-34 (Biglerville Rd.), turn left on South Avenue, turn right on Laura Lane. House on right.
- Direction Faces: West
School Information
- School District: Gettysburg Area
- High School: Gettysburg Area
Community
- Association: Yes
- Assoc. Name: PATRIOTS CHOICE HOMEOWNERS' ASSOCIATION
- Assoc. Fees Include: Common Area Maintenance, Management
Heating & Cooling
- Central air: Yes
- Cooling Type: Central A/C, Ceiling Fan(s)
- Cooling Fuel: Electric
- Heating Type: Forced Air
- Heating Fuel: Natural Gas
- Water Heater: Natural Gas
Utilities
- Sewer: Public Sewer
- Water: Public
- Utility Description: Cable TV Available, Natural Gas Available, Under Ground
Structural Information
- Architectural Style: Ranch/Rambler
- Structure Type: Detached
- Builder: J.A. MYERS HOMES, LLC
- Model: THE CHADWICK
- Construction: Vinyl Siding
- Basement: Yes
- Basement Entrance: Yes
- Basement Desc.: Connecting Stairway, Full, Outside Entrance, Poured Concrete, Sump Pump, Unfinished
- Foundation: Concrete Perimeter
- Roof: Architectural Shingle
- Walls/Ceilings: 9'+ Ceilings, Cathedral Ceilings, Dry Wall, Tray Ceil
- Windows: Double Pane, Palladian, Screens, Vinyl Clad
- Doors: Insulated, Sliding Glass, Storm
- Stories Description: Lower 1, Main
- Square Feet: 4,530
- Sq. Ft. Source: Assessor
- Living Area: 2,391 Sq. Ft.
- Finished Above Grnd: 2,391 Sq. Ft.
- Year Built: 2007
- Year Built Source: Assessor
- Property Condition: Excellent, Very Good, Good
Lot Features
- Property View: Street, Scenic Vista
- Lot Size (Acres): 0.28
- Lot Size (Sq. Ft.): 12,197
- Lot Size Source: Assessor
- Zoning: RESIDENTIAL
- Lot Description: Front Yard, Landscaping, Level, Rear Yard
Financial Considerations
- Price Per Sq. Ft.: $198.66
- Association Fee: $150
- Assoc Fee Freq.: Annually
- Assessment Year: 2026
- School Tax: $3,967
- City/TownTax: $884
- City/TownTax Freq: Annually
- County Tax: $1,715
- County Tax Freq: Annually
- Tax w/Assessment: $333,800
- Tax Amount: $6,567
- Tax Year: 2026
- Terms: Standard Sale
- Tax Total Finished Sq. Ft.: 2391
Disclosures and Reports
- Ownership: Fee Simple
- Inclusions: Garage Door Opener, Ceiling Fans, Storm Door, Double Oven/Smooth Cooktop Electric Range, Refrigerator with Built-in Ice Maker (2 size ice cubes), Dishwasher, Built-in Microwave, Gas Logs in Gas Fireplace, Window Blinds, Curtains/Rod in Sunroom, Shelves in Basement
- Lot Number: 291
Listed by Long & Foster Real Estate, Inc., Kathryn L. DeLaquil
Sold by Harget Realty Group, Emily Anna Pooler

Get Pre-Approved Today
Schools
Schools serving 49 Laura Ln
School District:Gettysburg Area School District
| Name | Grades | Distance |
|---|---|---|
James Gettys El School 898 Biglerville Road, Gettysburg, PA 17325 | K-5 | 1.1 mi |
Gettysburg Area Middle School 37 Lefever Street, Gettysburg, PA 17325 | 6-8 | 2.8 mi |
Gettysburg Area High School 1130 Old Harrisburg Road, Gettysburg, PA 17325 | 9-12 | 1.3 mi |
Disclaimer:
School attendance boundaries provided by ATTOM Data Solutions and are for reference only. Contact the school directly to verify enrollment eligibility.
Price & Sales History for 49 Laura Ln
Date
Details
Price
Change
Source
8/31/2026
Sold
$480,000
1.05%
MLS
8/10/2026
Listed
$475,000
—
MLS
Disclaimer: Historical sales information is derived from public records provided by the county offices. Information is not guaranteed and should be independently verified.
49 Laura Lane, Gettysburg, PA 17325 (MLS# PAAD2024976) is a Single Family property that was sold at $480,000 on August 31, 2026. Want to learn more about 49 Laura Lane? Do you have questions about finding other Single Family real estate for sale in Gettysburg? You can browse all Gettysburg real estate or contact a Coldwell Banker agent to request more information.