Full Property Details for 627 Heritage Dr
General
- Sold For: $655,000
- HOA FEE: $126/month
- HOA FEE FREQ.: Annually
- Taxes: $7,344 (2025)
- Status: Closed
- Type: Single Family
- Source: BrightMLSPhilly
- MLS ID: PAAD2022030
- Added to Site: 219 day(s) ago
Interior
- Number of Rooms: 13
- Rooms/Areas: Living Room, Dining Room, Primary Bedroom, Bedroom 2, Bedroom 3, Kitchen, Family Room, Den, Sun/Florida Room, Laundry, Bathroom 1, Primary Bathroom, Half Bath
- Interior Features: Bathroom - Soaking Tub, Bathroom - Walk-In Shower, Carpet, Ceiling Fan(s), Entry Level Bedroom, Kitchen - Island, Primary Bath(s), Stove - Pellet, Wood Floors
- Fireplace: Yes
- Number of Fireplaces: 2
- Fireplace(s): Stone, Insert
- Appliances: Built-In Microwave, Dishwasher, Oven/Range - Electric, Refrigerator, Washer, Dryer
- Flooring: Wood
Rooms
- Total Bathrooms: 3
- Full Bathrooms: 2
- Half Bathrooms: 1
- Main Floor Baths: 1
- Main - Full Baths: 1
- Lower Floor Baths: 2
- Lower - Full Baths: 1
- Lower - 1/2 Baths: 1
- Total Bedrooms: 3
- Bedrooms Lower: 2
- Bedrooms Main & Up: 1
Additional Information
- Shared Amenities: Basketball Courts, Community Center, Dog Park, Gated Community, Lake, Party Room, Picnic Area, Pool - Outdoor, Shuffleboard, Swimming Pool, Volleyball Courts, Water/Lake Privileges, Tennis Courts
- Shared Pool: Yes
- Pool: Yes
- Security/Safety: 24 hour security, Security Gate, Smoke Detector
Exterior
- Exterior Features: Awning(s)
- Porch/Patio/Deck: Deck(s), Patio(s)
Parking
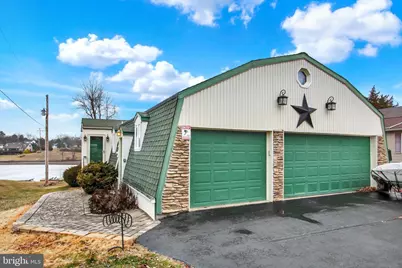
- Garage: Yes
- Garage Spaces: 3
- Total Spaces: 3
- Parking Features: Paved Driveway
- Parking Type: Attached Garage, Driveway
- Garage Description: Garage - Front Entry, Inside Access
Location
- Area: Mount Pleasant Twp (14332)
- Municipality: MOUNT PLEASANT TWP
- County: ADAMS
- Subdivision: LAKE HERITAGE
- Driving Directions: From Gettysburg: Rte 97S, left into Lake Heritage on Heritage Drive, after guardhouse continue to right on Heritage, property on left.
- Location Details: Lake
School Information
- School District: Littlestown Area
Community
- Association: Yes
- Assoc. Name: LAKE HERITAGE PROPERTY OWNERS ASSOC
- Assoc. Fees Include: Common Area Maintenance, Pool(s), Recreation Facility, Reserve Funds, Road Maintenance, Security Gate
Heating & Cooling
- Central air: Yes
- Cooling Type: Central A/C
- Cooling Fuel: Electric
- Heating Type: Heat Pump(s)
- Heating Fuel: Electric
- Water Heater: Electric
Utilities
- Sewer: Public Sewer
- Water: Public
Structural Information
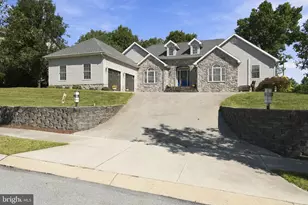
- Architectural Style: Ranch/Rambler
- Structure Type: Detached
- Construction: Vinyl Siding, Stone
- Basement: Yes
- Basement Entrance: Yes
- Basement Desc.: Full, Fully Finished, Outside Entrance, Walkout Level
- Foundation: Block
- Roof: Architectural Shingle
- Stories Description: Lower 1, Main
- Square Feet: 3,085
- Sq. Ft. Source: Assessor
- Living Area: 3,085 Sq. Ft.
- Finished Above Grnd: 1,650 Sq. Ft.
- Finished Below Grnd: 1,435 Sq. Ft.
- Year Built: 1986
- Year Built Source: Assessor
Unit Information
- Bathrooms-Lower: 2
- Bedrooms-Lower: 2
Lot Features
- Property View: Lake
- Lot Size (Acres): 0.42
- Lot Size (Sq. Ft.): 18,295
- Lot Size Source: Assessor
- Frontage Feet: 60
- Street/Road Desc.: Black Top
- Zoning: BALTIMORE PIKE CORRIDOR
- Lot Description: Rear Yard
Water Features
- Water Front: Yes
- Water View: Yes
- Navigable Water: Yes
- Water Access: Yes
- Water Access Desc: Private Access
- Water Front Type: Lake
- Water Front Name: Lake Heritage
- Dock/Slip Conveys: Yes
- Docks: 1
Financial Considerations
- Price Per Sq. Ft.: $396.97
- Association Fee: $1,515
- Assoc Fee Freq.: Annually
- Other Fee: $200
- Other Fee Freq.: Annually
- Assessment Year: 2026
- School Tax: $5,129
- City/TownTax: $267
- City/TownTax Freq: Annually
- County Tax: $1,947
- County Tax Freq: Annually
- Tax w/Assessment: $378,900
- Tax Amount: $7,344
- Tax Year: 2025
- Terms: Standard Sale
- Tax Total Finished Sq. Ft.: 3085
Disclosures and Reports
- Ownership: Fee Simple
- Inclusions: Stove, refrigerator, microwave, dishwasher, washer, dryer, ceiling fans, smoke detectors, drapes & curtains, blinds & shades, leased propane tank used for generator, dehumidifier, garage door openers, storage sheds, Generac generator, electric deck awning.
- Lot Number: 17
Listed by RE/MAX of Gettysburg, Holly Purdy
Sold by Mountain Realty ERA Powered, Larry Conover







![[Address not provided], Fairfield, PA 17320 - Photo 1](https://m.cbhomes.com/p/339/PAAD2025196/1A001049Bb48473/s23cc.webp)