Full Property Details for 74 Grand Overlook Dr
General
- Sold For: $393,000
- HOA FEE: $368/month
- Taxes: $5,980 (2025)
- Status: Closed
- Type: Single Family
- Source: BrightMLSPhilly
- MLS ID: PAAD2022492
- Added to Site: 191 day(s) ago
Interior
- Rooms/Areas: Primary Bedroom, Bedroom 2, Bedroom 3, Primary Bathroom
- Interior Features: Bar, Bathroom - Tub Shower, Bathroom - Walk-In Shower, Combination Dining/Living, Crown Moldings, Family Room Off Kitchen, Floor Plan - Open, Kitchen - Gourmet, Kitchen - Island, Recessed Lighting, Walk-in Closet(s), Water Treat System, Window Treatments
- Flooring: Carpet, Ceramic Tile, Luxury Vinyl Plank
Rooms
- Total Bathrooms: 3
- Full Bathrooms: 2
- Half Bathrooms: 1
- Upper Floor Baths: 1
- Upper - Full Baths: 1
- Main Floor Baths: 2
- Main - Full Baths: 1
- Main - 1/2 Baths: 1
- Total Bedrooms: 3
- Bedrooms Upper: 2
- Bedrooms Main & Up: 1
Additional Information
- Shared Amenities: Art Studio, Club House, Dining Rooms, Exercise Room, Fitness Center, Game Room, Jog/Walk Path, Library, Meeting Room, Pickleball Courts, Pool - Indoor, Swimming Pool, Tennis Courts
- Shared Pool: Yes
- Pool: Yes
- Private Pool: Yes
Parking
- Garage: Yes
- Garage Spaces: 2
- Total Spaces: 4
- Parking Type: Attached Garage, Driveway
- Garage Description: Garage - Front Entry, Garage Door Opener, Inside Access
Location
- Area: Straban Twp (14338)
- Municipality: STRABAN TWP
- County: ADAMS
- Driving Directions: Please use GPS
- Direction Faces: North
School Information
- School District: Gettysburg Area
Community
- Association: Yes
- Assoc. Fees Include: Common Area Maintenance, Health Club, Lawn Care Front, Lawn Care Rear, Lawn Maintenance, Management, Pool(s), Recreation Facility, Snow Removal
- Pets Allowed: Yes
- Pets: Case by Case Basis, Dogs OK, Cats OK
- Adult Community: Yes
Heating & Cooling
- Central air: Yes
- Cooling Type: Central A/C
- Cooling Fuel: Electric
- Heating Type: Central, Forced Air
- Heating Fuel: Natural Gas
- Water Heater: Natural Gas, Tankless
Utilities
- Sewer: Public Sewer
- Water: Public
- Utility Description: Cable TV, Natural Gas Available, Sewer Available, Water Available, Electric Available
Structural Information
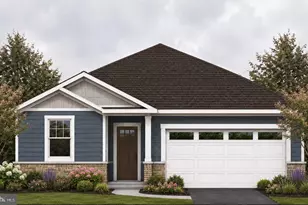
- Architectural Style: Colonial
- Structure Type: Twin/Semi-Detached
- Construction: Vinyl Siding
- Foundation: Concrete Perimeter
- Roof: Architectural Shingle
- Walls/Ceilings: 9'+ Ceilings, 2 Story Ceilings, Dry Wall
- Windows: Double Hung, Energy Efficient, Screens
- Stories Description: Main, Upper 1
- Square Feet: 2,246
- Sq. Ft. Source: Assessor
- Living Area: 2,246 Sq. Ft.
- Finished Above Grnd: 2,246 Sq. Ft.
- Year Built: 2024
- Year Built Source: Assessor
- Property Condition: Excellent
Lot Features
- Lot Size (Acres): 0.21
- Lot Size (Sq. Ft.): 9,148
- Lot Size Source: Assessor
- Zoning: RESIDENTIAL
Financial Considerations
- Price Per Sq. Ft.: $173.42
- Association Fee: $368
- Assoc Fee Freq.: Monthly
- Assessment Year: 2026
- School Tax: $4,046
- City/TownTax: $123
- City/TownTax Freq: Annually
- County Tax: $1,810
- County Tax Freq: Annually
- Tax w/Assessment: $352,300
- Tax Amount: $5,980
- Tax Year: 2025
- Terms: Standard Sale
- Tax Total Finished Sq. Ft.: 2246
Disclosures and Reports
- Ownership: Fee Simple
- Inclusions: Refrigerator, washer and dryer, water softener, water filter
- Lot Number: 723
Listed by Tesla Realty Group, LLC, Mary Yang
Sold by Keller Williams Realty Centre, Steven C Wilson





![[Address not provided], Fairfield, PA 17320 - Photo 1](https://m.cbhomes.com/p/339/PAAD2025196/1A001049Bb48473/s23cc.webp)