This is a carousel with tiles that activate property listing cards. Use the previous and next buttons to navigate.
1/1
$1,100,000
This is a carousel with tiles that activate property listing cards. Use the previous and next buttons to navigate.
1/1
Property Description
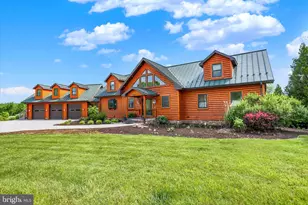
Exceptional construction and upgrades in this timberframe 3732 sq. ft., double-lot (.79 acre) lakefront Lake Heritage home. Includes combined lots 742 and 743. Every detail was thought out and no expense was spared. Walls and roof are made of SIPS (structural insulated panels) for high insulation value and tight construction. Because the house is so tight, it has a heat-exchange recirculating system that exchanges air throughout 1 or 2 times/day. The house is also near-passive solar (South side faces 12 degrees off Solar South) and overhang allows sun into south windows in winter, but not in summer. Along with primarily deciduous trees on south (Lake) side, during the winter the solar heat often beats the thermostat setting. Rather than gutters, the home features rock-filled drainage along the roof drip lines that drain into soil rather than run off. Solid hardwood flooring is a mix of 7 species of variable width wood, salvaged from a barn in Virginia with 4 coats of polyurethane. Unique, heavy-duty, quiet, open wood and steel staircase is built to 1/8" tolerances, providing cozy atmosphere, especially at night. Solid wood doors through-out adds to industrial loft styling of home with 600 lb barn door separating living area and main level primary bedroom with full on-suite bath. Main level (with 10' ceilings and exposed posts and beams throughout) also consists of a laundry/mud room, a half bath and a great room with tons of windows facing lake. Kitchen boasts quartz countertops, an island, pantry cabinet, GE Profile gas cooktop/wall oven/refrigerator, Bosch dishwasher, Medallion dovetailed and soft-close cabinets with pull-out shelving. Living/dining room area of great room has gas stove/heater and built-in bookshelves. Screen room with composite flooring is accessed off of living area. Mudroom/laundry room accesses 2 car garage which then accesses a composite side deck where sun hits at at an angle that makes it warm enough to enjoy morning coffee/breakfast even at 30 degrees. 2nd floor of home is one huge open loft space with exposed posts and beams and vaulted ceiling. 7 species wood flooring is continued upstairs. Sellers used the space for their offices, but the possibilites are endless. Full walk-out basement has 2 bedrooms, each with an attached full bath and shared common family room space, along with a large storage/utility room. Lake Heritqge, conveniently located just off Rts 15 and 97 for easy access, includes a 150 acre lake for water skiing, fishing, boating of all kinds, olympic-sized pool right on the lake, community center, playgrounds, pavilions, dog parks, walking trail, basketball court, beach volleyball, tennis/pickleball court, clubs and more. This is a must see for the discerning buyer!
Full Property Details
Full Property Details for 742 Harrison Dr
General
- Sold For: $1,100,000
- HOA FEE: $126/month
- HOA FEE FREQ.: Annually
- Taxes: $8,820 (2025)
- Status: Closed
- Type: Single Family
- Source: BrightMLSPhilly
- MLS ID: PAAD2021710
- Added to Site: 97 day(s) ago
Interior
- Number of Rooms: 13
- Rooms/Areas: Primary Bedroom, Bedroom 2, Bedroom 3, Kitchen, Family Room, Great Room, Laundry, Loft, Storage Room, Primary Bathroom, Full Bath, Half Bath
- Flooring: Hardwood, Concrete
Rooms
Bathrooms
- Total Bathrooms: 4
- Full Bathrooms: 3
- Half Bathrooms: 1
- Main Floor Baths: 2
- Main - Full Baths: 1
- Main - 1/2 Baths: 1
- Lower Floor Baths: 2
- Lower - Full Baths: 2
Bedrooms
- Total Bedrooms: 3
- Bedrooms Lower: 2
- Bedrooms Main & Up: 1
Additional Information
- Shared Amenities: Basketball Courts, Beauty Salon, Boat Ramp, Community Center, Dog Park, Gated Community, Jog/Walk Path, Lake, Marina/Marina Club, Meeting Room, Party Room, Pickleball Courts, Picnic Area, Pool - Outdoor, Security, Shuffleboard, Tennis Courts, Tot Lots/Playground, Volleyball Courts, Water/Lake Privileges
- Shared Pool: Yes
- Pool: Yes
Parking
- Garage: Yes
- Garage Spaces: 2
- Total Spaces: 2
- Parking Type: Attached Garage, Off Street
- Garage Description: Oversized
Location
- Area: Mount Joy Twp (14330)
- Municipality: MOUNT JOY TWP
- County: ADAMS
- Subdivision: LAKE HERITAGE
- Driving Directions: From Gettysburg Sq: Baltimore St (Rt 97S), cross over Rt 15, left on Heritage Dr, stop at gatehouse and enter (no entry without an agent), right on Heritage Dr to Left on Harrison Dr to property on Left.
- Location Details: Lake
School Information
- School District: Gettysburg Area
Community
- Association: Yes
- Assoc. Name: LAKE HERITAGE POA
Heating & Cooling
- Central air: Yes
- Cooling Type: Central A/C
- Cooling Fuel: Electric
- Heating Type: Heat Pump(s)
- Heating Fuel: Electric
- Water Heater: Propane
Utilities
- Sewer: Public Sewer
- Water: Private/Community Water
Structural Information
- Architectural Style: Contemporary
- Structure Type: Detached
- Builder: Knight Builders
- Construction: Stucco
- Basement: Yes
- Basement Desc.: Full
- Foundation: Concrete Perimeter, Active Radon Mitigation
- Stories Description: Lower 1, Main, Upper 1
- Square Feet: 1,408
- Sq. Ft. Source: Assessor
- Living Area: 880 Sq. Ft.
- Finished Below Grnd: 880 Sq. Ft.
- Year Built: 2014
- Year Built Source: Assessor
- Property Condition: Excellent
Unit Information
Unit 1
- Bathrooms-Lower: 2
- Bedrooms-Lower: 2
Lot Features
- Lot Size (Acres): 1.16
- Lot Size (Sq. Ft.): 50,530
- Lot Size Source: Assessor
- Zoning: BALTIMORE PIKE CORRIDOR
Water Features
- Water Front: Yes
- Navigable Water: Yes
- Water Access: Yes
- Water Front Type: Lake
- Water Front Name: Lake Heritage
Financial Considerations
- Association Fee: $1,515
- Assoc Fee Freq.: Annually
- Other Fee: $200
- Other Fee Freq.: Annually
- Assessment Year: 2026
- School Tax: $6,093
- City/TownTax Freq: Annually
- County Tax: $2,726
- County Tax Freq: Annually
- Tax w/Assessment: $530,600
- Tax Amount: $8,820
- Tax Year: 2025
- Terms: Standard Sale
- Tax Total Finished Sq. Ft.: 880
Disclosures and Reports
- Ownership: Fee Simple
- Inclusions: GE Profile 5 burner cooktop, GE Profile refrigerator, GE Profile wall oven, Bosch Dishwasher, microwave, chest freezer in garage, gas stove/heater, built-in bookshelves, in Living Room, 2 white cabinets in garage, primary bedroom headboard, 10' Canoe, Kid's Kayak, Life Vests, Laundry Room Shelving, Basement Closet Shelving, propane tank
- Lot Number: 0015D
Listed and Sold by RE/MAX of Gettysburg, Holly Purdy

Get Pre-Approved Today
Schools
Schools serving 742 Harrison Dr
School District:Gettysburg Area School District
| Name | Grades | Distance |
|---|---|---|
Lincoln El School, Gettysburg, PA 98 Lefever Street, Gettysburg, PA 17325 | K-5 | 2.8 mi |
Gettysburg Area Middle School 37 Lefever Street, Gettysburg, PA 17325 | 6-8 | 2.7 mi |
Gettysburg Area High School 1130 Old Harrisburg Road, Gettysburg, PA 17325 | 9-12 | 3.8 mi |
Disclaimer:
School attendance boundaries provided by ATTOM Data Solutions and are for reference only. Contact the school directly to verify enrollment eligibility.
Price & Sales History for 742 Harrison Dr
Date
Details
Price
Change
Source
4/15/2026
Sold
$1,100,000
10.11%
MLS
2/18/2026
Listed
$999,000
—
MLS
Disclaimer: Historical sales information is derived from public records provided by the county offices. Information is not guaranteed and should be independently verified.
742 Harrison Drive, Gettysburg, PA 17325 (MLS# PAAD2021710) is a Single Family property that was sold at $1,100,000 on April 15, 2026. Want to learn more about 742 Harrison Drive? Do you have questions about finding other Single Family real estate for sale in Gettysburg? You can browse all Gettysburg real estate or contact a Coldwell Banker agent to request more information.