Full Property Details for 1132 Youngs Ford Rd
General
- Price: $3,495,000
- Taxes: $47,544 (2026)
- Status: Active
- Type: Single Family
- Source: BrightMLSPhilly
- MLS ID: PAMC2192482
- Updated: 9/9/2026
- Added to Site: 1 day(s) ago
Interior
- Number of Rooms: 23
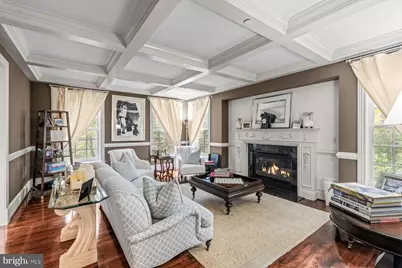
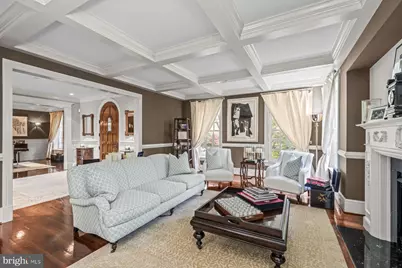
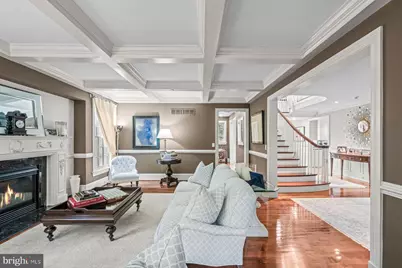
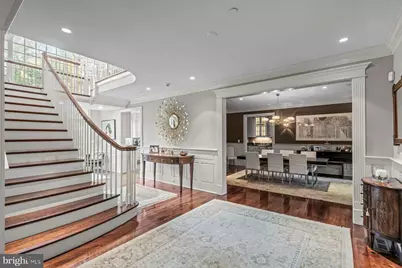
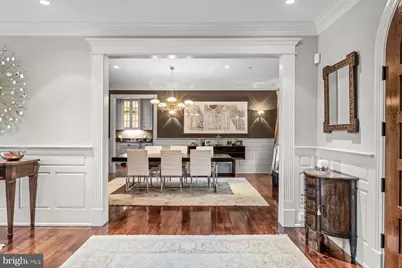
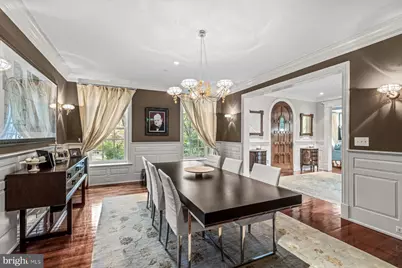
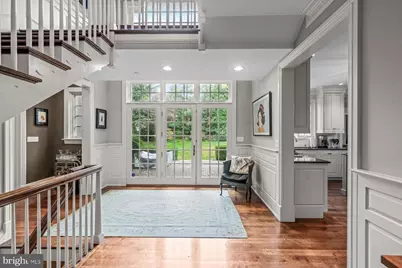
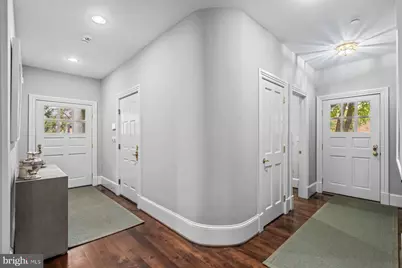
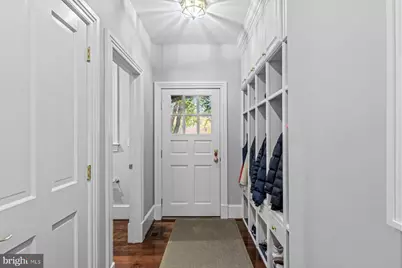
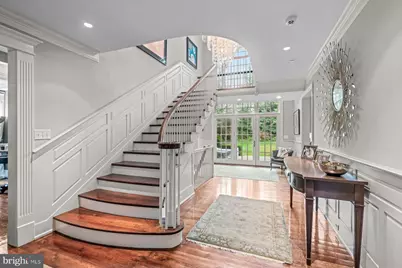
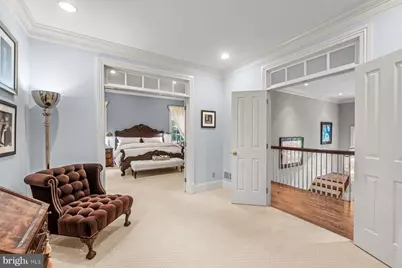
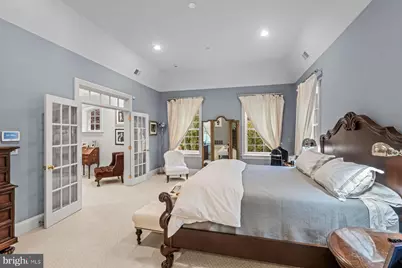
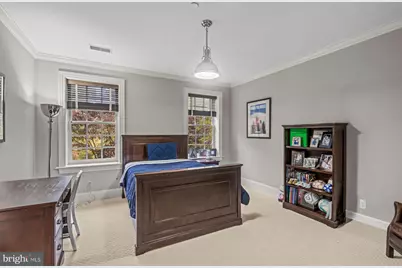
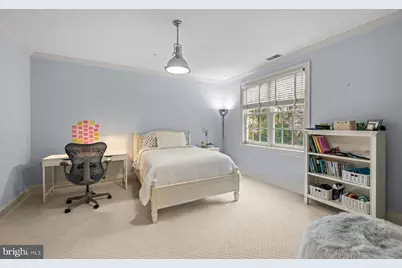
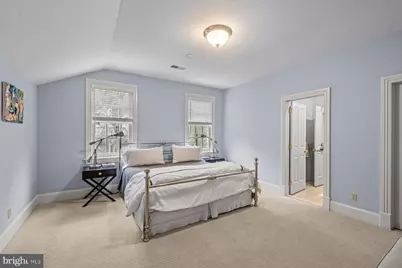
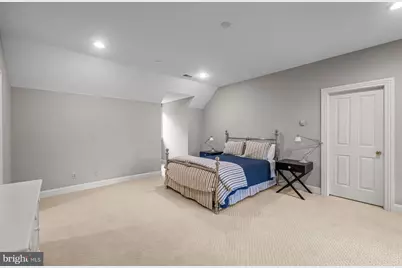
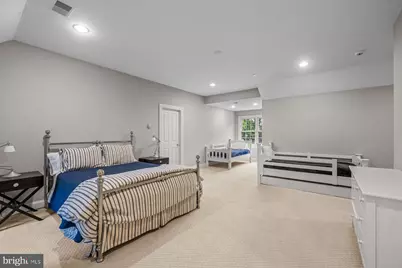
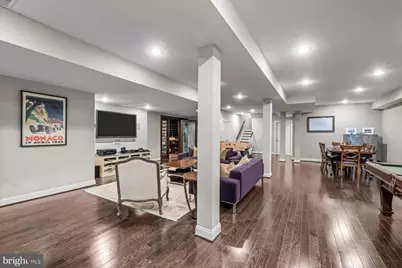
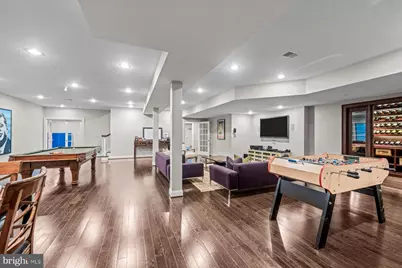
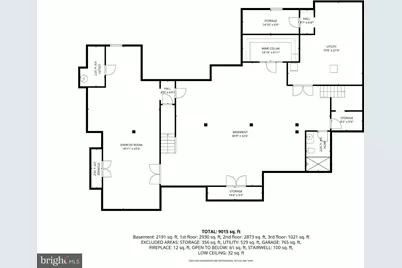
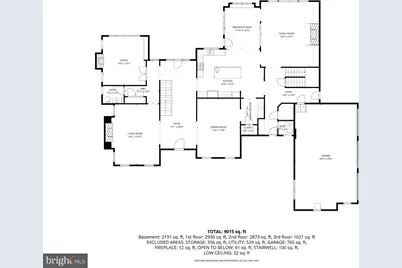
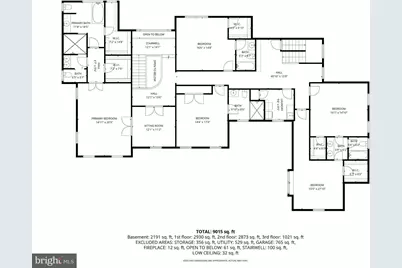
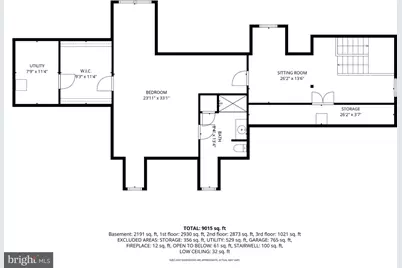
- Rooms/Areas: Living Room, Dining Room, Primary Bedroom, Sitting Room, Bedroom 2, Bedroom 3, Bedroom 4, Bedroom 5, Kitchen, Game Room, Family Room, Library, Foyer, Bedroom 1, Exercise Room, In-Law/auPair/Suite, Laundry, Mud Room, Other, Storage Room, Media Room, Full Bath
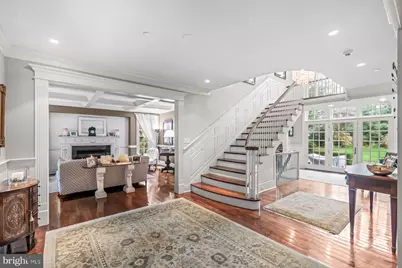
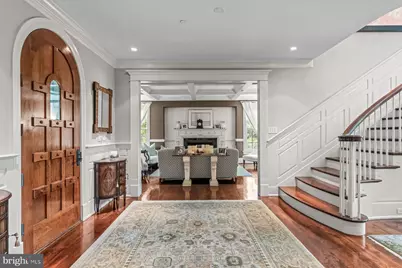
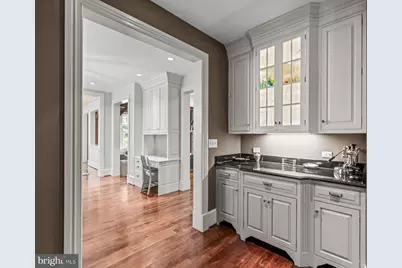
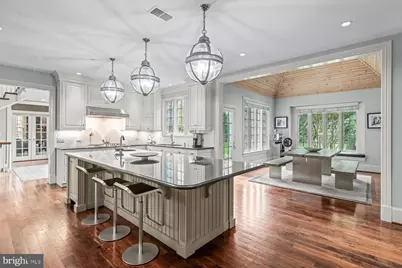
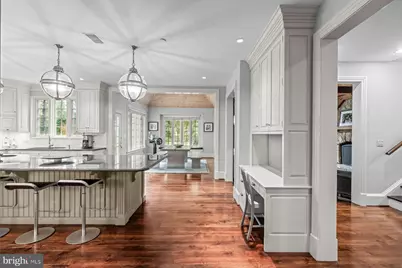
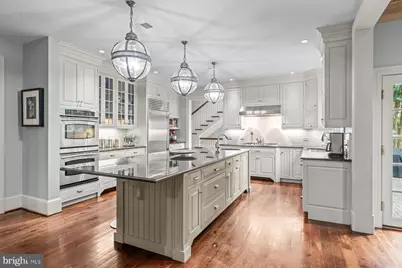
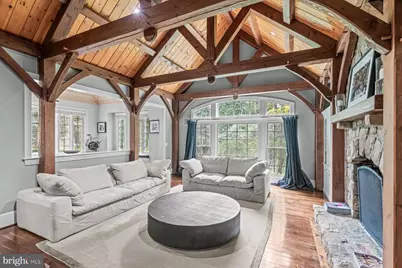
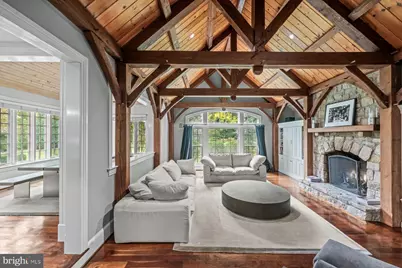
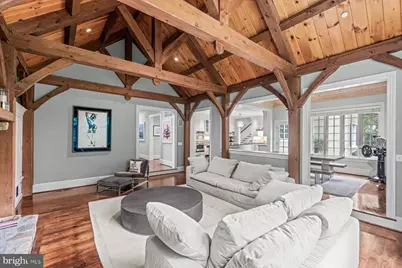
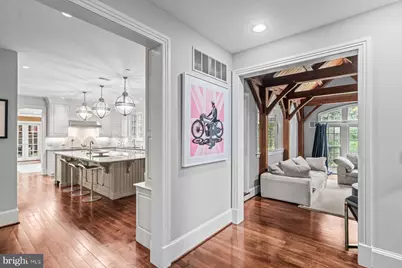
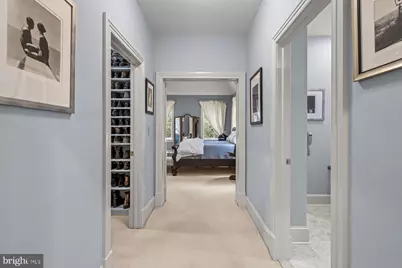
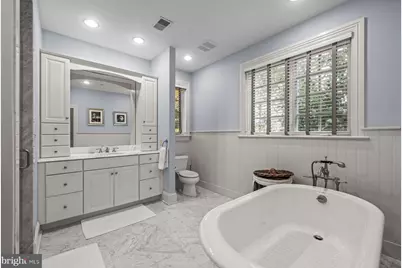
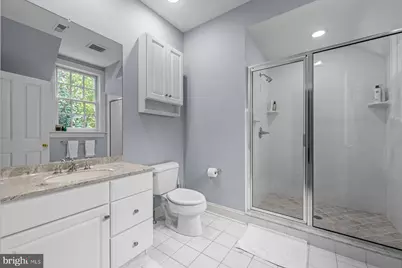
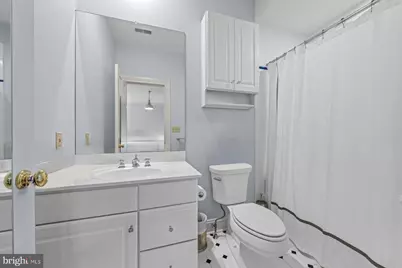
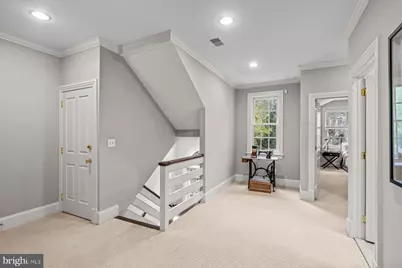
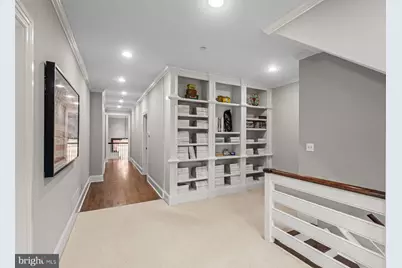
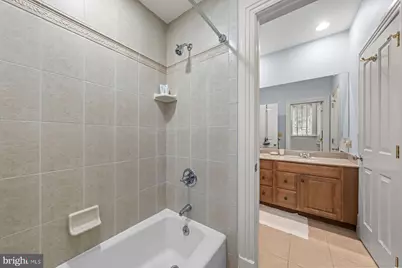
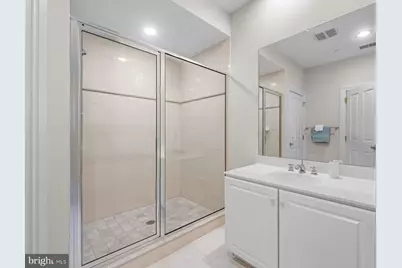
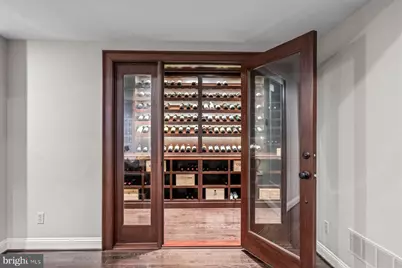
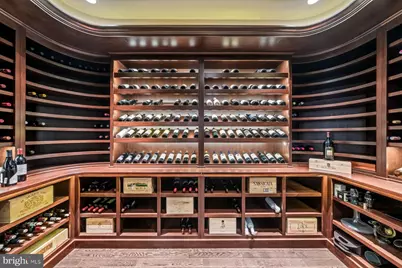
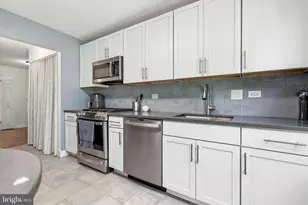
- Interior Features: Primary Bath(s), Kitchen - Island, Skylight(s), Additional Stairway, Attic, Bathroom - Soaking Tub, Bathroom - Tub Shower, Bathroom - Stall Shower, Bathroom - Walk-In Shower, Breakfast Area, Built-Ins, Carpet, Chair Railings, Combination Dining/Living, Combination Kitchen/Dining, Combination Kitchen/Living, Crown Moldings, Dining Area, Family Room Off Kitchen, Exposed Beams, Floor Plan - Open, Floor Plan - Traditional, Formal/Separate Dining Room, Kitchen - Gourmet, Kitchen - Eat-In, Kitchen - Table Space, Pantry, Recessed Lighting, Upgraded Countertops, Wainscotting, Walk-in Closet(s), Window Treatments, Wine Storage, Wood Floors
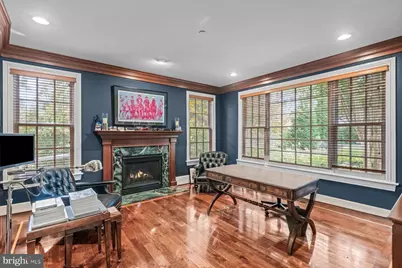
- Fireplace: Yes
- Number of Fireplaces: 2
- Fireplace(s): Mantel(s), Stone, Marble
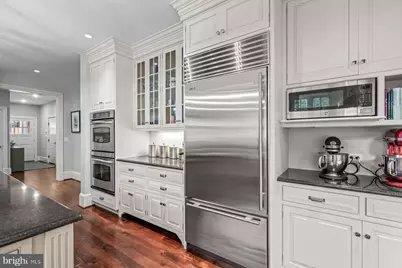
- Appliances: Built-In Range, Oven - Double, Oven - Self Cleaning, Dishwasher, Refrigerator, Disposal, Trash Compactor, Built-In Microwave, Commercial Range, Dryer, Exhaust Fan, Freezer, Microwave, Range Hood, Oven/Range - Gas, Six Burner Stove, Stainless Steel Appliances, Washer, Water Heater
- Flooring: Wood, Marble, Partially Carpeted
Rooms
- Total Bathrooms: 8
- Full Bathrooms: 6
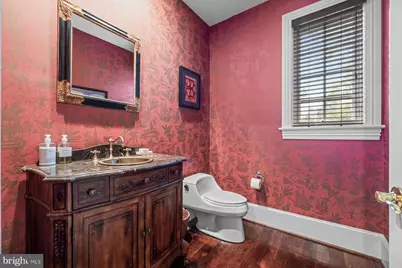
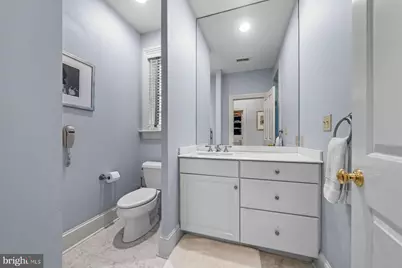
- Half Bathrooms: 2
- Upper 2 - Full Baths: 1
- Upper Floor Baths: 5
- Upper - Full Baths: 5
- Main Floor Baths: 2
- Main - 1/2 Baths: 2
- Lower Floor Baths: 1
- Lower - Full Baths: 1
- Total Bedrooms: 6
- Bedrooms Upper: 6
- Bedrooms-Up2: 1
Additional Information
- Security/Safety: Carbon Monoxide Detector(s), 24 hour security, Fire Detection System, Motion Detectors, Security System, Smoke Detector
Exterior
- Exterior Features: Extensive Hardscape, Exterior Lighting, Gutter System, Secure Storage, Street Lights
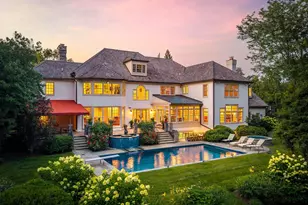
- Porch/Patio/Deck: Patio(s), Terrace
Parking
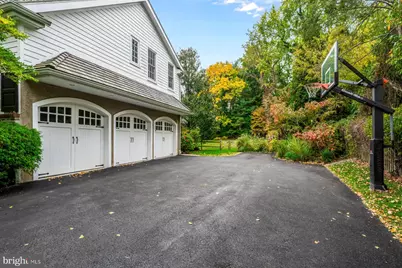
- Garage: Yes
- Garage Spaces: 3
- Total Spaces: 8
- Parking Features: Asphalt Driveway, Private
- Parking Type: Driveway, Attached Garage
- Garage Description: Additional Storage Area, Built In, Garage - Side Entry, Inside Access, Oversized
Location
- Area: Lower Merion Twp (10640)
- Municipality: LOWER MERION TWP
- County: MONTGOMERY
- Cross Streets: Consho St
- Driving Directions: Use GPS
- Location Details: Suburban
School Information
- School District: Lower Merion
- Elementary School: Gladwyne
- Middle School: Black Rock
- High School: Harrington
Community
- Pets Allowed: Yes
- Pets: No Pet Restrictions
Heating & Cooling
- Central air: Yes
- Cooling Type: Central A/C
- Cooling Fuel: Electric
- Heating Type: Forced Air, Programmable Thermostat, Zoned
- Heating Fuel: Natural Gas
- Water Heater: Natural Gas
Utilities
- Sewer: Public Sewer
- Water: Public
- Utility Description: Cable TV, Natural Gas Available, Electric Available, Phone Available, Sewer Available, Under Ground
Structural Information
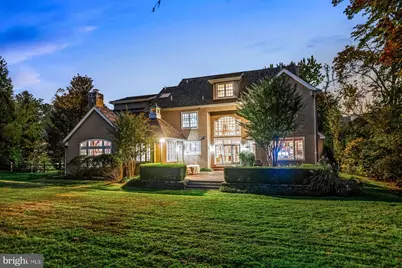
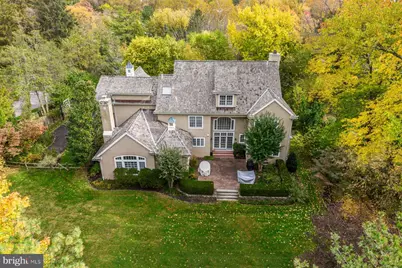
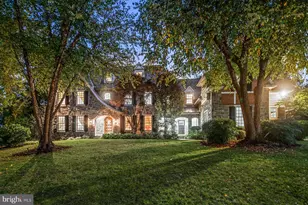
- Architectural Style: Manor
- Structure Type: Detached
- Architect: McIntyre- Capron
- Builder: LINMERE HOMES
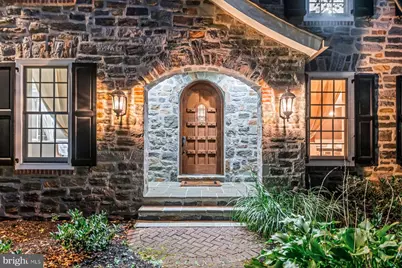
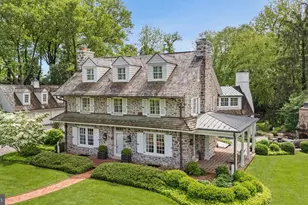
- Construction: Stucco, Stone
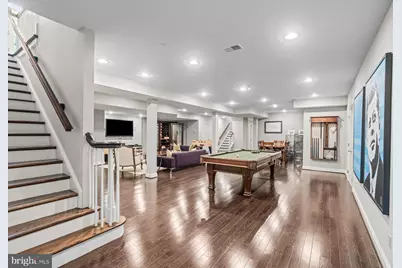
- Basement: Yes
- Basement Desc.: Full, Fully Finished, Heated, Improved, Interior Access, Poured Concrete, Rough Bath Plumb, Shelving, Space For Rooms
- Foundation: Concrete Perimeter
- Roof: Pitched, Wood, Shake
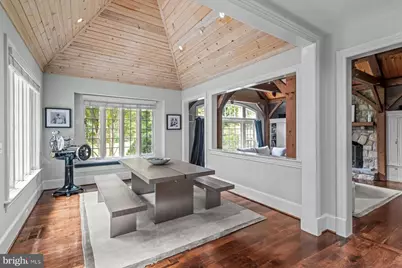
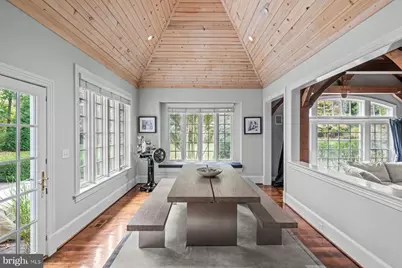
- Walls/Ceilings: 9'+ Ceilings, Beamed Ceilings, Cathedral Ceilings, Hi
- Windows: Energy Efficient, Insulated
- Stories/Levels: 3
- Stories Description: Lower 1, Main, Upper 1, Upper 2
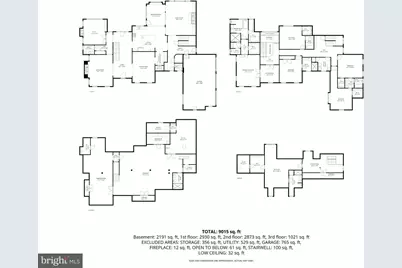
- Square Feet: 9,365
- Sq. Ft. Source: Estimated
- Living Area: 9,365 Sq. Ft.
- Finished Above Grnd: 7,133 Sq. Ft.
- Finished Below Grnd: 2,232 Sq. Ft.
- Year Built: 2004
- Year Built Source: Estimated
- Property Condition: Excellent
Unit Information
Lot Features
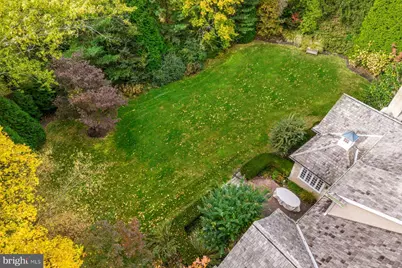
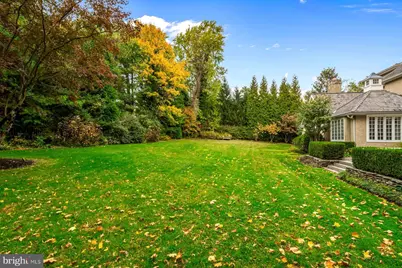
- Property View: Garden/Lawn
- Lot Size (Acres): 0.95
- Lot Size (Sq. Ft.): 41,382
- Lot Size Source: Estimated
- Lot Dimensions: 15.00 x 0.00
- Street/Road Desc.: Paved
- Zoning: RESIDENTIAL
- Lot Description: Level, Front Yard, Rear Yard, Backs to Trees, Cleared, Landscaping, Not In Development, Partly Wooded, Premium, Private, Vegetation Planting, Trees/Wooded
- Fencing (Description): Other
Green Features
- RFactor - Ceilings: R13
- RFactor - Walls: R30
Financial Considerations
- Price Per Sq. Ft.: $489.98
- Tax w/Assessment: $1,005,750
- Tax Amount: $47,544
- Tax Year: 2026
Disclosures and Reports
- Ownership: Fee Simple
- Exclusions: Dining Room Chandelier and Sconces
- Inclusions: See Agent
Listed by Kurfiss Sotheby's International Realty, Lisa Yakulis and Kurfiss Sotheby's International Realty, Lauren Woods