Full Property Details for 10 Edwin Miller Dr
General
- Sold For: $1,100,000
- HOA FEE: $50/month
- HOA FEE FREQ.: Annually
- Taxes: $13,918 (2025)
- Status: Closed
- Type: Single Family
- Source: BrightMLSPhilly
- MLS ID: PADE2114092
- Added to Site: 138 day(s) ago
Interior
- Rooms/Areas: Living Room, Dining Room, Primary Bedroom, Bedroom 2, Bedroom 3, Bedroom 4, Bedroom 5, Kitchen, Family Room, Basement, Foyer, Laundry, Mud Room, Office, Primary Bathroom, Full Bath, Half Bath
- Interior Features: Attic, Carpet, Ceiling Fan(s), Family Room Off Kitchen, Floor Plan - Traditional, Formal/Separate Dining Room, Kitchen - Island, Kitchen - Table Space, Pantry, Primary Bath(s), Wainscotting, Window Treatments, Wood Floors, Bathroom - Soaking Tub, Bathroom - Tub Shower, Bathroom - Walk-In Shower, Built-Ins, Butlers Pantry, Kitchen - Gourmet, Chair Railings, Walk-in Closet(s), Upgraded Countertops
- Fireplace: Yes
- Number of Fireplaces: 2
- Fireplace(s): Fireplace - Glass Doors, Gas/Propane, Mantel(s), Stone, Marble
- Appliances: Built-In Microwave, Dishwasher, Disposal, Dryer, Oven - Self Cleaning, Refrigerator, Washer, Exhaust Fan, Extra Refrigerator/Freezer, Oven/Range - Gas, Stainless Steel Appliances
- Flooring: Carpet, Ceramic Tile, Hardwood
Rooms
- Total Bathrooms: 4
- Full Bathrooms: 3
- Half Bathrooms: 1
- Upper Floor Baths: 2
- Upper - Full Baths: 2
- Main Floor Baths: 1
- Main - 1/2 Baths: 1
- Lower Floor Baths: 1
- Lower - Full Baths: 1
- Total Bedrooms: 5
- Bedrooms Upper: 4
- Bedrooms Lower: 1
Exterior
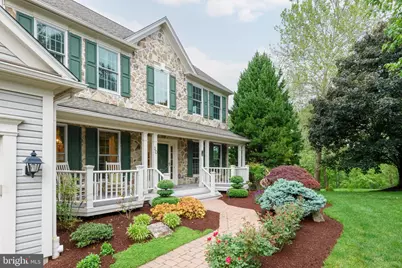
- Exterior Features: Awning(s), Exterior Lighting, Extensive Hardscape
- Porch/Patio/Deck: Deck(s), Patio(s), Porch(es)
Parking
- Garage: Yes
- Garage Spaces: 2
- Total Spaces: 4
- Parking Features: Asphalt Driveway
- Parking Type: Attached Garage, Driveway
- Garage Description: Built In, Additional Storage Area, Garage - Front Entry
Location
- Area: Concord Twp (10413)
- Municipality: CONCORD TWP
- County: DELAWARE
- Subdivision: WOODBROOK
- Cross Streets: Palmer
- Driving Directions: From US Rte. 202, turn onto Smithbridge Rd. (right from S202, left from N202). Turn left onto Palmer Drive turn left onto Edwin Miller.
School Information
- School District: Garnet Valley
- Elementary School: Concord
- Middle School: Garnet Valley
- High School: Garnet Valley High
Community
- Association: Yes
- Assoc. Name: WOODBROOK AT CONCORD
- Assoc. Fees Include: Common Area Maintenance
Heating & Cooling
- Central air: Yes
- Cooling Type: Central A/C
- Cooling Fuel: Electric
- Heating Type: Forced Air
- Heating Fuel: Natural Gas
- Water Heater: Natural Gas
Utilities
- Sewer: Public Sewer
- Water: Public
Structural Information
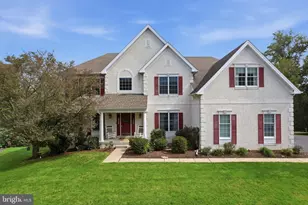
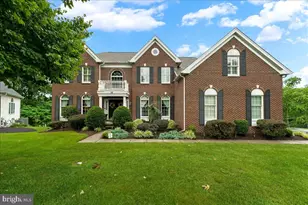
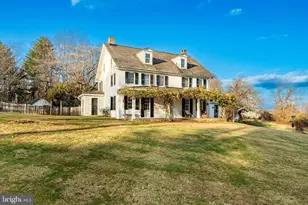
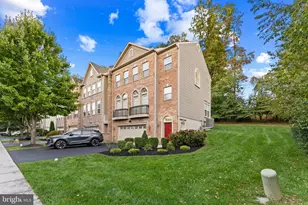
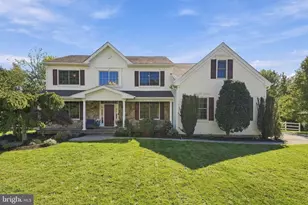
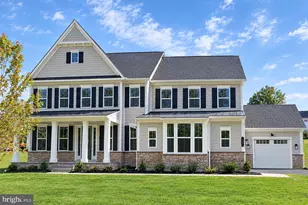
- Architectural Style: Colonial
- Structure Type: Detached
- Model: Hawthorne
- Construction: Combination, Concrete, CPVC/PVC, Masonry, Stone
- Basement: Yes
- Basement Desc.: Daylight, Full, Connecting Stairway, Combination, Full, Improved, Poured Concrete, Walkout Level
- Foundation: Concrete Perimeter
- Roof: Architectural Shingle
- Walls/Ceilings: Dry Wall, 9'+ Ceilings, Tray Ceilings, 2 Story Ceilin
- Windows: Replacement, Screens, Sliding, Storm, Double Hung, Energy Efficient
- Doors: Six Panel, Sliding Glass, Storm
- Stories Description: Lower 1, Main, Upper 1
- Square Feet: 3,818
- Sq. Ft. Source: Estimated
- Living Area: 3,454 Sq. Ft.
- Finished Above Grnd: 2,551 Sq. Ft.
- Finished Below Grnd: 903 Sq. Ft.
- Year Built: 1996
- Year Built Source: Assessor
Unit Information
- Bathrooms-Lower: 1
- Bedrooms-Lower: 1
Additional Structures
Lot Features
- Property View: Garden/Lawn, Trees/Woods, Valley
- Lot Size (Acres): 0.6
- Lot Size (Sq. Ft.): 26,136
- Lot Size Source: Assessor
- Zoning: R10
- Lot Description: Adjoins - Open Space, Backs to Trees, Cul-de-sac, Front Yard, Landscaping, No Thru Street, Open, Partly Wooded, Private, Premium, Rear Yard, Trees/Wooded
- Fencing (Description): Partially, Aluminum
Financial Considerations
- Price Per Sq. Ft.: $387.69
- Association Fee: $598
- Assoc Fee Freq.: Annually
- Assessment Year: 2026
- School Tax: $10,730
- City/TownTax: $535
- City/TownTax Freq: Annually
- County Tax: $2,652
- County Tax Freq: Annually
- Tax w/Assessment: $575,460
- Tax Amount: $13,918
- Tax Year: 2025
- Terms: Standard Sale
- Tax Total Finished Sq. Ft.: 3942
Disclosures and Reports
- Ownership: Fee Simple
- Inclusions: Washer, dryer, refrigerator, refrigerator in the garage, stand-up freezer in the basement, wine fridge, rocking chairs & table on front porch and IPE table and chairs on back deck.
- Lot Number: 129-019
Listed by Keller Williams Real Estate - West Chester, Andrea Napoli
Sold by OCF Realty LLC - Philadelphia, Darcy K Scollin