This is a carousel with tiles that activate property listing cards. Use the previous and next buttons to navigate.
1/1
$1,315,000
This is a carousel with tiles that activate property listing cards. Use the previous and next buttons to navigate.
1/1
Property Description
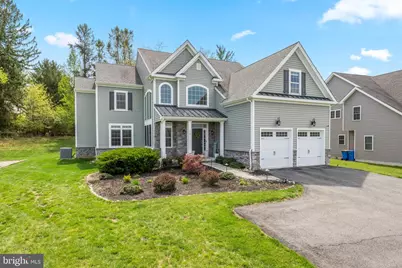
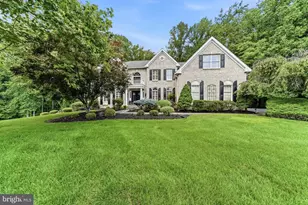
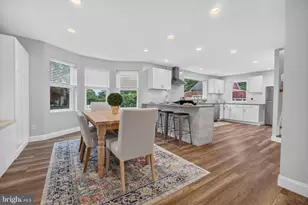
Welcome to 10 Giana Way, a stunning, better-than-new-construction home that has been thoughtfully enhanced since its 2018 build offering 9 foot ceilings, exceptional space, premium blinds, and a seamless blend of style and function. Come up the expanded driveway and enter into a sunny two-story foyer with floor to ceiling windows. - Interior Highlights & Upgrades - Enjoy the electric fireplace in the living room and a private office with custom built-ins, ideal for remote work or study. This level includes a flexible room that can be used to meet the needs of a growing family, guests or multi-generational living. Exercise your chef skills in the gourmet kitchen adorned with a custom backsplash, soft-close drawers and cabinets, a grand center island, energy efficient stainless steel appliances, 5-burner gas cooktop and a modern range hood. Feast in the kitchen dining area or the adjacent formal dining room. Upstairs, the home continues to impress with generously sized bedrooms, including a luxurious primary suite with tray ceiling, a spa-like bathroom and a fully upgraded custom closet system. - Next level Finished Basement - The fully finished basement with egress includes an additional living area and a flexible section for children to play throughout the winter months. You can also continue your own fitness journey in the home gym. Here you will find another half bathroom and ample storage. - Outdoor Living & Lifestyle - Retreat to the refuge of an open air terrace with stone accented fireplace or bask in the sunlight and tranquility of the backyard patio, which is perfect for relaxing, dining, entertaining and evenings of smores around a stone firepit. The yard also features a playground set, making it ideal for families and multiple opportunities for outdoor enjoyment. Store your yard accessories in the outdoor shed. - Prime Location & Top-Tier Schools - Situated in the top ranked Garnet Valley School District, known for academic excellence. Conveniently within walking distance to the local library and local schools, for effortless daily routines. - Enjoy close - proximity to: - Concord Township Dog Park - a local favorite for outdoor recreation - Nearby walking trails and green spaces throughout the Glen Mills area - Easy access to Philadelphia and Wilmington for commuting, dining, and entertainment. - Dining and Area Amenities - You are just minutes from some of Glen Mills' most popular spots: White Dog Cafe Glen Mill, known for its farm-to-table cuisine. Terrain Cafe, a unique dining experience set within a garden center. The Crown Tavern, a lively gastropub atmosphere. - Within minutes of Costco, Whole Foods, Wegmans making everyday living convenient. This is more than just a move-in ready home, it is a fully upgraded lifestyle property in one of Delaware County's most desirable locations. - Room description Total Bath(S): 5. Full Bath(S): 3. Total Half Bath(S): 2. Total Bedroom(S) on upper level: 5. Total Rooms on mainfloor: Living, Kitchen, Laundry, Office, Flex, Dining. Patio Nook, Garage
Full Property Details
Full Property Details for 10 Giana Wy
General
- Sold For: $1,315,000
- HOA FEE: $17/month
- HOA FEE FREQ.: Annually
- Taxes: (2018)
- Status: Closed
- Type: Single Family
- Source: BrightMLSPhilly
- MLS ID: PADE2113044
- Added to Site: 106 day(s) ago
Interior
- Rooms/Areas: Living Room, Dining Room, Primary Bedroom, Bedroom 2, Bedroom 3, Bedroom 4, Bedroom 5, Kitchen, Family Room, Laundry, Bathroom 2, Bathroom 3, Half Bath
- Interior Features: Primary Bath(s), Kitchen - Island, Kitchen - Eat-In
- Fireplace: Yes
- Number of Fireplaces: 2
- Fireplace(s): Stone
- Appliances: Cooktop, Oven - Wall, Oven - Double, Dishwasher, Disposal, Energy Efficient Appliances
- Flooring: Wood, Fully Carpeted, Tile/Brick
Rooms
Bathrooms
- Total Bathrooms: 5
- Full Bathrooms: 3
- Half Bathrooms: 2
- Upper Floor Baths: 3
- Upper - Full Baths: 3
- Main Floor Baths: 1
- Main - 1/2 Baths: 1
- Lower Floor Baths: 1
- Lower - 1/2 Baths: 1
Bedrooms
- Total Bedrooms: 6
- Bedrooms Upper: 5
- Bedrooms Main & Up: 1
Exterior
- Exterior Features: Sidewalks
- Porch/Patio/Deck: Porch(es)
Parking
- Garage: Yes
- Garage Spaces: 2
- Total Spaces: 2
- Parking Features: Private, Asphalt Driveway
- Parking Type: On Street, Driveway, Attached Garage, Other
- Garage Description: Garage Door Opener
Location
- Area: Concord Twp (10413)
- Municipality: CONCORD TWP
- County: DELAWARE
- Subdivision: WATERFORD AT GARNET
- Building Name: WINDERMERE
- Cross Streets: Temple Rd.
- Driving Directions: Smithbridge to Temple, its right on Temple
School Information
- School District: Garnet Valley
- Elementary School: Concord
- Middle School: Garnet Valley
- High School: Garnet Valley
Community
- Association: Yes
- Assoc. Fees Include: Common Area Maintenance
Heating & Cooling
- Central air: Yes
- Cooling Type: Central A/C
- Cooling Fuel: Electric
- Heating Type: Forced Air
- Heating Fuel: Natural Gas
- Water Heater: Natural Gas, Propane
Utilities
- Sewer: Public Sewer
- Water: Public
Structural Information
- Architectural Style: Colonial
- Structure Type: Detached
- Builder: MAR-J BUILDERS
- Model: WINDERMERE
- Construction: Vinyl Siding, Stone
- Basement: Yes
- Basement Entrance: Yes
- Basement Desc.: Full, Fully Finished, Interior Access, Daylight, Partial, Heated, Outside Entrance, Poured Concrete, Windows
- Foundation: Concrete Perimeter
- Roof: Shingle, Metal
- Walls/Ceilings: 9'+ Ceilings
- Windows: Energy Efficient
- Stories Description: Lower 1, Main, Upper 1
- Square Feet: 5,850
- Sq. Ft. Source: Estimated
- Living Area: 5,650 Sq. Ft.
- Finished Above Grnd: 3,900 Sq. Ft.
- Finished Below Grnd: 1,750 Sq. Ft.
- Basement Finished: 95%
- Year Built: 2019
- Year Built Source: Estimated
Unit Information
Unit 1
- Bathrooms-Lower: 1
Lot Features
- Property View: Trees/Woods, Pasture
- Lot Size (Acres): 0.65
- Lot Size (Sq. Ft.): 28,314
- Lot Size Source: Estimated
- Zoning: RES
- Lot Description: Cul-de-sac, Front Yard, Rear Yard, SideYard(s)
Green Features
- RFactor - Ceilings: 19
- RFactor - Walls: 38
Financial Considerations
- Price Per Sq. Ft.: $337.18
- Association Fee: $200
- Assoc Fee Freq.: Annually
- Tax Year: 2018
- Terms: Standard Sale
Disclosures and Reports
- Ownership: Fee Simple
Listed by Real of Pennsylvania, Matthew Lenza
Sold by Keller Williams Main Line, Sara F Olender

Get Pre-Approved Today
Schools
Schools serving 10 Giana Wy
School District:Garnet Valley School District
| Name | Grades | Distance |
|---|---|---|
Concord El School 114 Station Road, Glen Mills, PA 19342 | K-2 | 0.4 mi |
Garnet Valley El School 599 Smithbridge Road, Glen Mills, PA 19342 | 3-5 | 0.9 mi |
Garnet Valley Middle School 601 Smithbridge Road, Glen Mills, PA 19342 | 6-8 | 0.6 mi |
Garnet Valley High School 552 Smithbridge Road, Glen Mills, PA 19342 | 9-12 | 1.2 mi |
Disclaimer:
School attendance boundaries provided by ATTOM Data Solutions and are for reference only. Contact the school directly to verify enrollment eligibility.
Price & Sales History for 10 Giana Wy
Date
Details
Price
Change
Source
7/17/2026
Sold
$1,315,000
—
MLS
4/28/2026
Price Increased
$1,315,000
9.58%
MLS
4/23/2026
Listed
$1,199,999
—
MLS
Disclaimer: Historical sales information is derived from public records provided by the county offices. Information is not guaranteed and should be independently verified.
10 Giana Way, Glen Mills, PA 19342 (MLS# PADE2113044) is a Single Family property that was sold at $1,315,000 on July 17, 2026. Want to learn more about 10 Giana Way? Do you have questions about finding other Single Family real estate for sale in Glen Mills? You can browse all Glen Mills real estate or contact a Coldwell Banker agent to request more information.