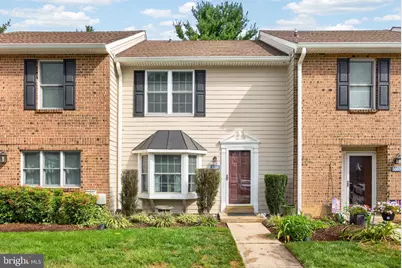
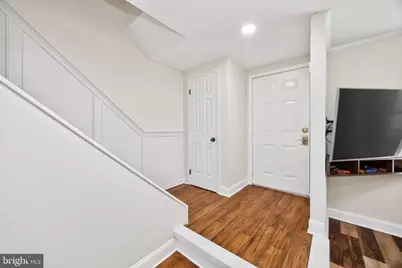
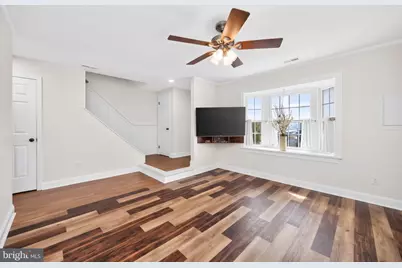
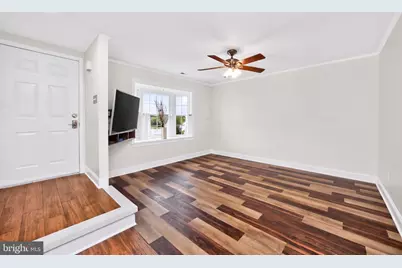
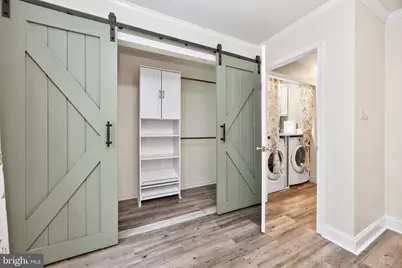
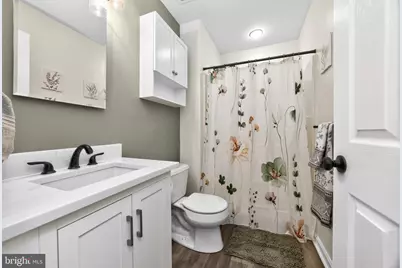
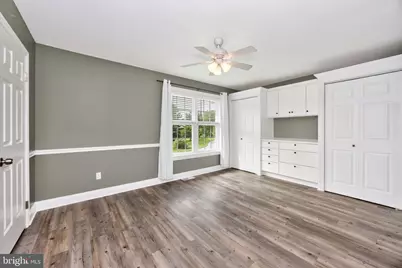
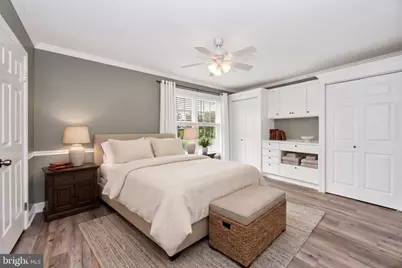
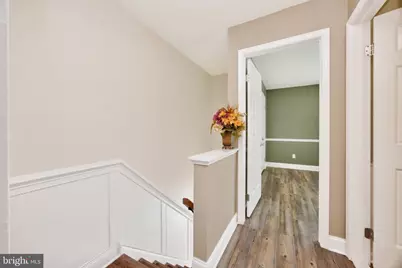
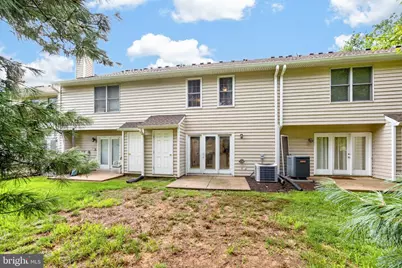
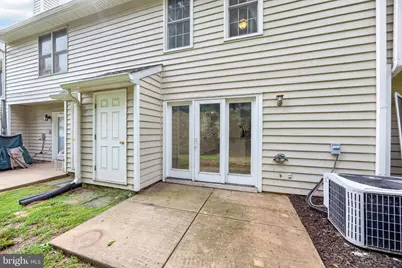
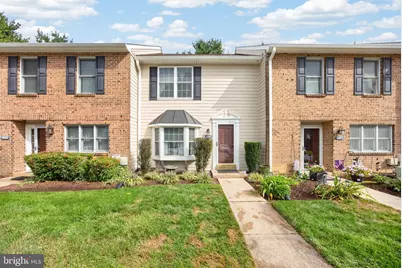
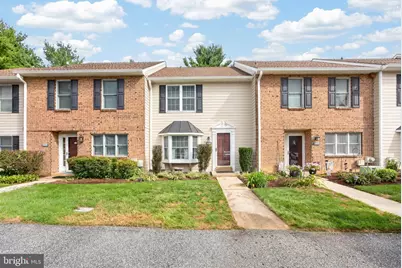
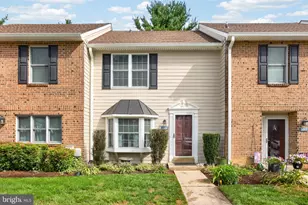
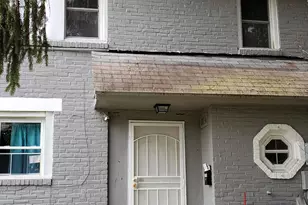
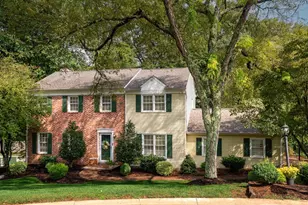
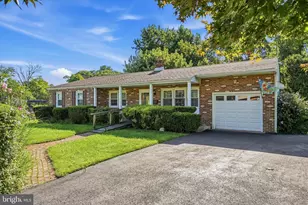
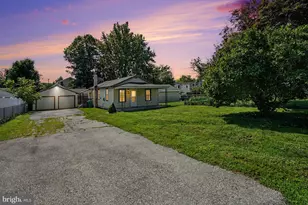
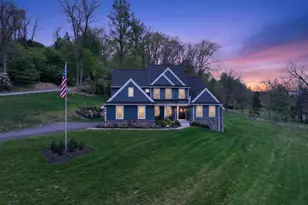
Full Property Details for 1004 N Glen Dr #1004
General
- Price: $360,000
- HOA FEE: $362/month
- Taxes: $5,092 (2026)
- Status: Coming Soon
- Type: Townhouse
- Source: BrightMLSPhilly
- MLS ID: PADE2123280
- Updated: 9/4/2026
- Added to Site: 5 day(s) ago
- Expected Market Date: 9/9/2026
Interior
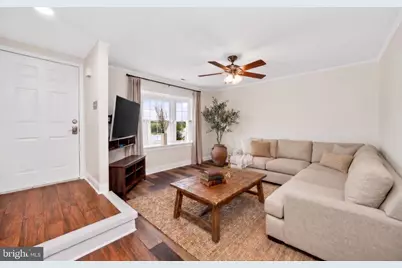
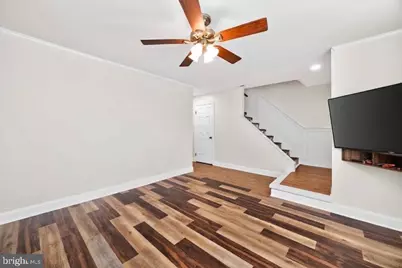
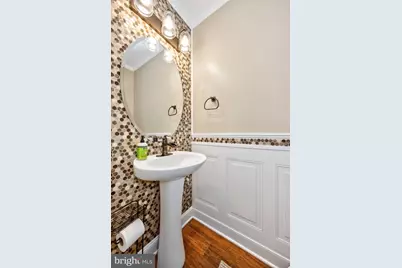
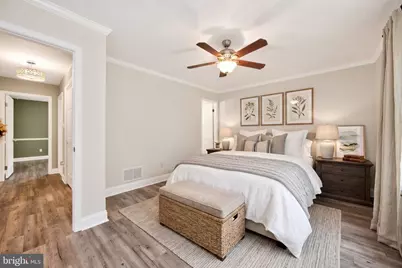
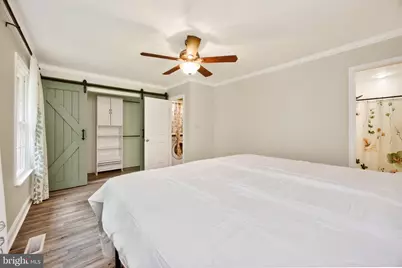
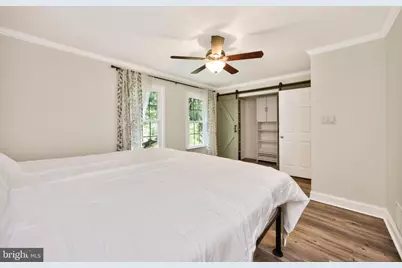
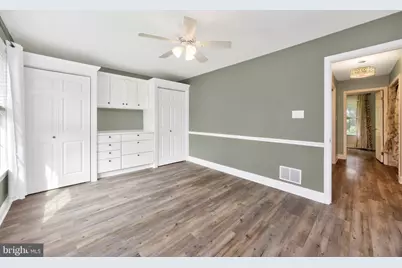
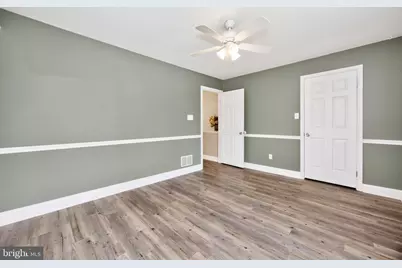
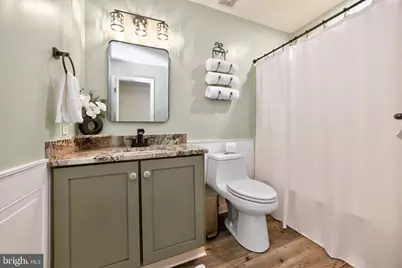
- Rooms/Areas: Living Room, Primary Bedroom, Bedroom 2, Kitchen, Bathroom 2, Primary Bathroom, Half Bath
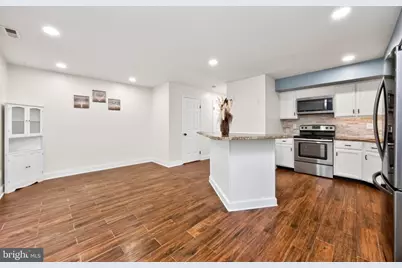
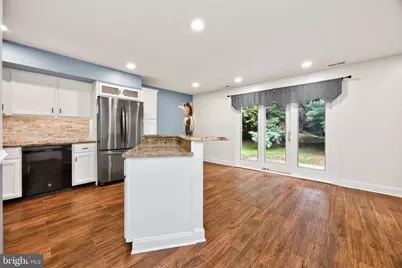
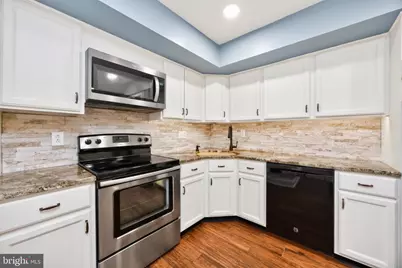
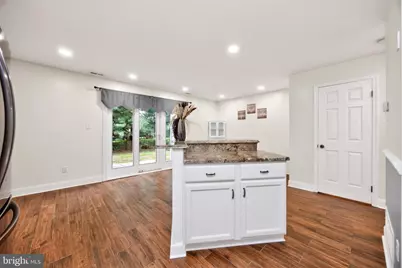
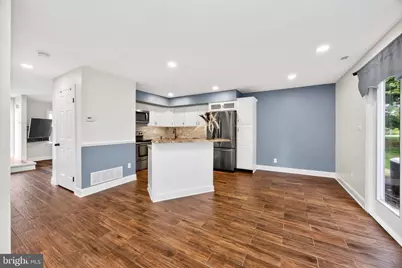
- Interior Features: Kitchen - Eat-In, Kitchen - Island, Recessed Lighting, Bathroom - Tub Shower, Built-Ins, Ceiling Fan(s), Chair Railings, Floor Plan - Traditional, Upgraded Countertops, Window Treatments
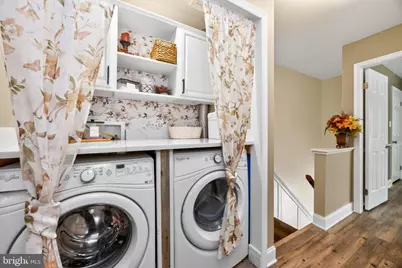
- Appliances: Dishwasher, Dryer, Microwave, Oven/Range - Electric, Refrigerator, Stainless Steel Appliances, Washer
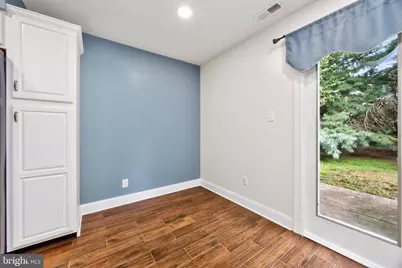
- Flooring: Luxury Vinyl Plank, Tile/Brick
Rooms
- Total Bathrooms: 3
- Full Bathrooms: 2
- Half Bathrooms: 1
- Upper Floor Baths: 2
- Upper - Full Baths: 2
- Main Floor Baths: 1
- Main - 1/2 Baths: 1
- Total Bedrooms: 2
- Bedrooms Upper: 2
Exterior
- Porch/Patio/Deck: Patio(s)
Parking
- Parking Type: On Street, Parking Lot
Location
- Area: Chadds Ford Twp (10404)
- Municipality: CHADDS FORD TWP
- County: DELAWARE
- Subdivision: SPRINGHILL FARM
- Cross Streets: Springhill Rd
- Driving Directions: Route 202 N, right onto Springhill Drive, left to stay on Springhill Drive, left onto N Glen Drive
School Information
- School District: Unionville-Chadds Ford
Community
- Association: Yes
- Assoc. Name: SPRINGHILL FARM
- Assoc. Fees Include: Common Area Maintenance, Ext Bldg Maint, Lawn Maintenance, Snow Removal, Trash
- Pets Allowed: Yes
- Pets: Cats OK, Dogs OK
Heating & Cooling
- Central air: Yes
- Cooling Type: Central A/C
- Cooling Fuel: Electric
- Heating Type: Heat Pump(s)
- Heating Fuel: Electric
- Water Heater: Electric
Utilities
- Sewer: Public Sewer
- Water: Public
Structural Information
- Architectural Style: Colonial
- Structure Type: Interior Row/Townhouse
- Construction: Wood Siding
- Foundation: Slab
- Stories Description: Main, Upper 1
- Square Feet: 1,320
- Sq. Ft. Source: Assessor
- Living Area: 1,320 Sq. Ft.
- Finished Above Grnd: 1,320 Sq. Ft.
- Year Built: 1986
- Year Built Source: Estimated
Lot Features
- Lot Size Source: Estimated
- Zoning: RESID
Financial Considerations
- Price Per Sq. Ft.: $272.73
- Association Fee: $362
- Assoc Fee Freq.: Monthly
- Assessment Year: 2026
- Tax w/Assessment: $200,690
- Tax Amount: $5,092
- Tax Year: 2026
Disclosures and Reports
- Ownership: Fee Simple
- Inclusions: Refrigerator, Washer, Dryer, Microwave
- Lot Number: 090-047
Listed by BHHS Fox & Roach-Chadds Ford, Megan Eileen Cromer