
This is a carousel with tiles that activate property listing cards. Use the previous and next buttons to navigate.
1/1
$925,000
This is a carousel with tiles that activate property listing cards. Use the previous and next buttons to navigate.
1/1
Property Description
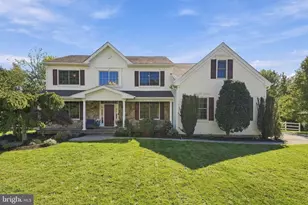
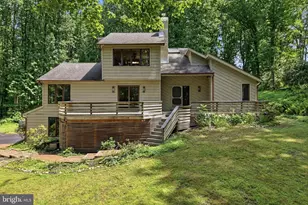
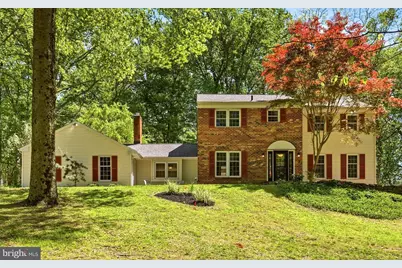
Welcome to 108 Carter Way in Glen Mills-where charm, privacy, and modern updates come together in a truly special setting. Nestled on 3.8 picturesque acres in the sought-after Wolverton Valley community, this beautifully updated 4-bedroom, 2.5-bath home offers a peaceful retreat while remaining conveniently located within the award-winning Garnet Valley School District, with easy access to Wilmington, Philadelphia, Routes 202 and 95, as well as fantastic shopping and dining options. Inside, the home has been freshly painted throughout and features gorgeous, newly refinished hardwood floors that span both the main and second levels, creating a warm and cohesive feel. The main level offers a thoughtfully designed layout, including a formal dining room-perfect for entertaining-a spacious living room, and a bright den/office filled with natural light and amazing views. The sunken family room serves as a cozy yet open gathering space, featuring a freshly updated and inspected brick, wood-burning fireplace and direct access to the huge deck and backyard, creating a seamless indoor-outdoor living experience. The sun-filled kitchen is both stylish and functional, showcasing newer stainless steel appliances and newly installed quartz countertops-ideal for everyday living and hosting alike. A convenient powder room, laundry room and mudroom complete the main level. Upstairs, you'll find four generously sized bedrooms, including a spacious primary suite with its own private en-suite bathroom, with the beautifully updated walk-in shower, along with three well-appointed additional bedrooms with a shared hall bath. The finished basement walk-out provides flexible additional living space-perfect for a home office, gym, media room, or play area-while still offering ample storage. Significant recent upgrades include new garage doors and a brand-new roof installed in 2024. The home is serviced by public water and will be newly connected to public sewer prior to settlement at the seller's expense, offering added value and peace of mind for the next owner. Please Note: The sellers have had the property FULLY INSPECTED and have completed recommended repairs! Surrounded by natural beauty yet close to everything you need, this exceptional property offers the perfect balance of tranquility and accessibility. Don't miss the opportunity to make this stunning Glen Mills home your own. Schedule your showing today!
Full Property Details
Full Property Details for 108 Carter Way
General
- Sold For: $925,000
- Taxes: $11,913 (2026)
- Status: Closed
- Type: Single Family
- Source: BrightMLSPhilly
- MLS ID: PADE2114244
- Added to Site: 66 day(s) ago
Interior
- Number of Rooms: 10
- Rooms/Areas: Living Room, Dining Room, Primary Bedroom, Bedroom 2, Bedroom 3, Kitchen, Family Room, Foyer, Bedroom 1, Mud Room, Other, Office, Recreation Room, Full Bath, Half Bath
- Interior Features: Ceiling Fan(s), Kitchen - Eat-In, Kitchen - Island, Wood Floors
- Fireplace: Yes
- Number of Fireplaces: 1
- Fireplace(s): Wood
- Appliances: Built-In Microwave, Oven/Range - Electric, Range Hood, Dishwasher, Oven - Double, Oven - Self Cleaning, Refrigerator
- Flooring: Hardwood
Rooms
Bathrooms
- Total Bathrooms: 3
- Full Bathrooms: 2
- Half Bathrooms: 1
- Upper Floor Baths: 2
- Upper - Full Baths: 2
- Main Floor Baths: 1
- Main - 1/2 Baths: 1
Bedrooms
- Total Bedrooms: 4
- Bedrooms Upper: 4
Exterior
- Porch/Patio/Deck: Deck(s)
Parking
- Garage: Yes
- Garage Spaces: 2
- Total Spaces: 2
- Parking Features: Asphalt Driveway
- Parking Type: Attached Garage, Driveway
- Garage Description: Additional Storage Area, Garage - Side Entry, Inside Access
Location
- Area: Concord Twp (10413)
- Municipality: CONCORD TWP
- County: DELAWARE
- Subdivision: WOLVERTON VALLEY
- Driving Directions: US-202 S Turn Left on Smithbridge Rd. Take Woodchuck Way to Carter Way, Follow GPS to 108 Carter Way
- Location Details: Creek/Stream
School Information
- School District: Garnet Valley
- High School: Garnet Valley
Community
- Pets Allowed: Yes
- Pets: No Pet Restrictions
Heating & Cooling
- Central air: Yes
- Cooling Type: Central A/C
- Cooling Fuel: Electric
- Heating Type: Heat Pump(s), Forced Air
- Heating Fuel: Electric
- Water Heater: Electric
Utilities
- Sewer: Public Sewer
- Water: Public
- Utility Description: Electric Available
Structural Information
- Architectural Style: Colonial
- Structure Type: Detached
- Construction: Brick, Vinyl Siding
- Basement: Yes
- Basement Desc.: Full, Partially Finished
- Foundation: Block
- Roof: Pitched
- Windows: Double Hung
- Stories Description: Main, Upper 1
- Square Feet: 3,175
- Sq. Ft. Source: Estimated
- Living Area: 3,175 Sq. Ft.
- Finished Above Grnd: 2,514 Sq. Ft.
- Finished Below Grnd: 661 Sq. Ft.
- Basement Finished: 80%
- Year Built: 1984
- Year Built Source: Estimated
- Property Condition: Excellent
Lot Features
- Property View: Trees/Woods
- Lot Size (Acres): 3.8
- Lot Size (Sq. Ft.): 165,528
- Lot Size Source: Estimated
- Zoning: RES
- Lot Description: Trees/Wooded, Stream/Creek, Flag
Financial Considerations
- Price Per Sq. Ft.: $353.98
- Assessment Year: 2026
- School Tax: $9,184
- City/TownTax: $458
- City/TownTax Freq: Annually
- County Tax: $2,270
- County Tax Freq: Annually
- Tax w/Assessment: $492,550
- Tax Amount: $11,913
- Tax Year: 2026
- Terms: Standard Sale
- Tax Total Finished Sq. Ft.: 2514
Disclosures and Reports
- Ownership: Fee Simple
- Inclusions: Washer, Dryer, Refrigerator: All in AS-IS Condition and of $0.00 Value
- Lot Number: 104-000
Get Pre-Approved Today
Schools
Schools serving 108 Carter Way
School District:Garnet Valley School District
| Name | Grades | Distance |
|---|---|---|
Concord El School 114 Station Road, Glen Mills, PA 19342 | K-2 | 1.5 mi |
Garnet Valley El School 599 Smithbridge Road, Glen Mills, PA 19342 | 3-5 | 1.6 mi |
Garnet Valley Middle School 601 Smithbridge Road, Glen Mills, PA 19342 | 6-8 | 1.4 mi |
Garnet Valley High School 552 Smithbridge Road, Glen Mills, PA 19342 | 9-12 | 1.7 mi |
Disclaimer:
School attendance boundaries provided by ATTOM Data Solutions and are for reference only. Contact the school directly to verify enrollment eligibility.
Price & Sales History for 108 Carter Way
Date
Details
Price
Change
Source
6/18/2026
Sold
$925,000
3.94%
MLS
5/08/2026
Listed
$889,900
—
MLS
Disclaimer: Historical sales information is derived from public records provided by the county offices. Information is not guaranteed and should be independently verified.
108 Carter Way, Glen Mills, PA 19342 (MLS# PADE2114244) is a Single Family property that was sold at $925,000 on June 18, 2026. This property was sold by Karen Bittner-Kight Team from our Media Office.Want to learn more about 108 Carter Way? Do you have questions about finding other Single Family real estate for sale in Glen Mills? You can browse all Glen Mills real estate or contact a Coldwell Banker agent to request more information.