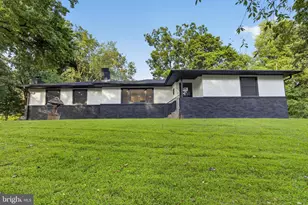
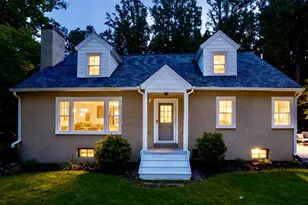
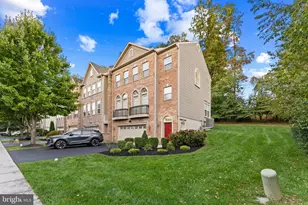
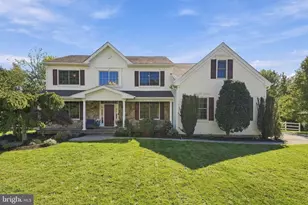
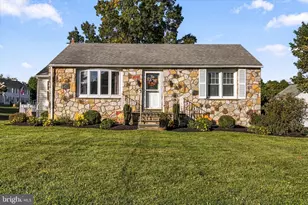
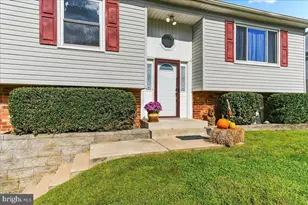
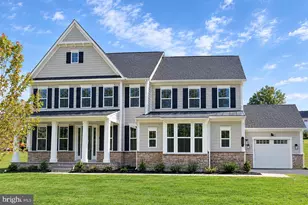
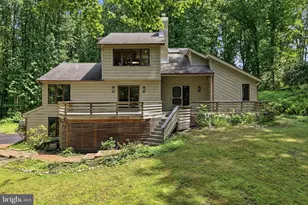
Full Property Details for 11 Ivy Ln
General
- Sold For: $685,000
- Taxes: $7,501 (2025)
- Status: Closed
- Type: Single Family
- Source: BrightMLSPhilly
- MLS ID: PADE2103716
- Added to Site: 334 day(s) ago
Interior
- Interior Features: Attic, Bathroom - Stall Shower, Bathroom - Soaking Tub, Bathroom - Walk-In Shower, Dining Area, Kitchen - Eat-In
- Fireplace: Yes
- Number of Fireplaces: 1
- Fireplace(s): Fireplace - Glass Doors, Gas/Propane, Stone
- Flooring: Hardwood
Rooms
- Total Bathrooms: 3
- Full Bathrooms: 2
- Half Bathrooms: 1
- Upper Floor Baths: 2
- Upper - Full Baths: 2
- Lower Floor Baths: 1
- Lower - 1/2 Baths: 1
- Total Bedrooms: 4
- Bedrooms Upper: 4
Parking
- Garage: Yes
- Garage Spaces: 1
- Carport Spaces: 2
- Total Spaces: 8
- Parking Type: Detached Carport, Driveway, Attached Garage
- Garage Description: Garage - Side Entry, Inside Access
Location
- Area: Chester Heights Boro (10406)
- Municipality: CHESTER HEIGHTS BORO
- County: DELAWARE
- Subdivision: FOX VALLEY
- Driving Directions: Rt. 1 East. Right onto Valley brook Rd. Right onto Ivy. House will be on the left.
School Information
- School District: Garnet Valley
Heating & Cooling
- Cooling Type: None
- Heating Type: Forced Air
- Heating Fuel: Natural Gas
- Water Heater: Natural Gas
Utilities
- Sewer: On Site Septic
- Water: Well
Structural Information
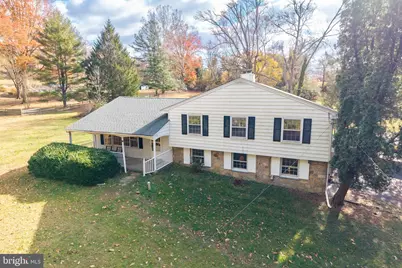
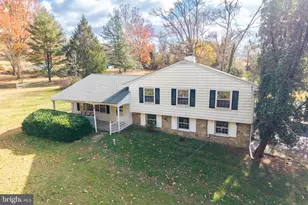
- Architectural Style: Split Level
- Structure Type: Detached
- Construction: Vinyl Siding, Aluminum Siding, Stone
- Foundation: Slab
- Stories Description: Lower 1, Main, Upper 1
- Square Feet: 2,280
- Sq. Ft. Source: Assessor
- Living Area: 2,280 Sq. Ft.
- Finished Above Grnd: 2,280 Sq. Ft.
- Year Built: 1965
- Year Built Source: Assessor
Unit Information
Lot Features
- Lot Size (Acres): 2.27
- Lot Size (Sq. Ft.): 98,881
- Lot Size Source: Assessor
- Lot Dimensions: 183.00 x 402.00
- Zoning: RESIDENTIAL R-10
Financial Considerations
- Price Per Sq. Ft.: $296.05
- Assessment Year: 2025
- School Tax: $6,081
- City/TownTax: $156
- City/TownTax Freq: Annually
- County Tax: $1,263
- County Tax Freq: Annually
- Tax w/Assessment: $326,140
- Tax Amount: $7,501
- Tax Year: 2025
- Terms: Standard Sale
- Tax Total Finished Sq. Ft.: 2280
Disclosures and Reports
- Ownership: Fee Simple
- Exclusions: See Agent
- Inclusions: See agent
- Lot Number: 011-000
Listed by Realty One Group Advocates, Keith Shallis
Sold by Long & Foster Real Estate, Inc., Robert W Ellis