This is a carousel with tiles that activate property listing cards. Use the previous and next buttons to navigate.
1/1
$415,000
This is a carousel with tiles that activate property listing cards. Use the previous and next buttons to navigate.
1/1
Property Description
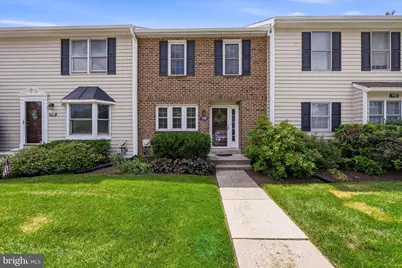
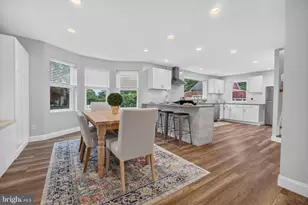
COMING SOON! Sellers have lovingly cared for this wonderful townhouse and are still making some last minute updates. Please be patient as it will be on the market before you know it. This two story brick townhouse features 3 bedrooms and 2.5 baths along with a full finished walkout basement. This home on N Glen Drive has a private back yard without any other townhouses behind it. The open floor plan makes it a very warm and inviting space. The updated eat-in kitchen is in the front so that you can enjoy the Dining/Living Room with direct access to the deck. Enjoy the cozy fireplace in the colder months or sit on the deck with steps down to the yard and patio in the warmer months. There are hardwoods on the first floor. The second floor features a primary bedroom with private full bath as well as two additional bedrooms, full hall bath, laundry area, and pull down steps to the attic. The lower level is finished and is sectioned for a family/entertainment room and home office or maybe an additional bedroom for guests. Put away your lawn and snow equipment here as it's all taken care of by the homeowners association. With a newer Heat Pump and Roof you'll be set for awhile! The monthly fee currently includes a $65 roof assessment which will be adjusted at settlement. Piano is negotiable. Springhill Farm is located within the Unionville-Chadds Ford School district and is conveniently located near Glen Eagle Shopping Center, Old Ridge Shoppes, Route 202 corridor which leads to tax-free shopping in Delaware, restaurants, shopping, Costco, Shoppes at Brinton Lake, Christiana Care, Medical services, Wawa, and so much more. Be sure to put this one on your "must see" list. You won't be disappointed!
Full Property Details
Full Property Details for 1106 N Glen Dr #1106
General
- Sold For: $415,000
- HOA FEE: $388/month
- Taxes: $7,066 (2025)
- Status: Closed
- Type: Condo
- Source: BrightMLSPhilly
- MLS ID: PADE2116988
- Added to Site: 55 day(s) ago
Interior
- Rooms/Areas: Living Room, Dining Room, Primary Bedroom, Bedroom 2, Bedroom 3, Kitchen, Basement, Foyer, Primary Bathroom, Full Bath, Half Bath
- Interior Features: Attic, Bathroom - Tub Shower, Bathroom - Walk-In Shower, Breakfast Area, Carpet, Combination Dining/Living, Dining Area, Floor Plan - Open, Kitchen - Eat-In, Kitchen - Table Space, Pantry, Primary Bath(s), Upgraded Countertops, Wood Floors
- Fireplace: Yes
- Number of Fireplaces: 1
- Fireplace(s): Corner, Fireplace - Glass Doors, Wood
- Flooring: Carpet, Hardwood
Rooms
Bathrooms
- Total Bathrooms: 3
- Full Bathrooms: 2
- Half Bathrooms: 1
- Upper Floor Baths: 2
- Upper - Full Baths: 2
- Main Floor Baths: 1
- Main - 1/2 Baths: 1
Bedrooms
- Total Bedrooms: 3
- Bedrooms Upper: 3
Additional Information
- Shared Amenities: Common Grounds
Exterior
- Exterior Features: Exterior Lighting, Sidewalks
Parking
- Parking Type: Parking Lot
Location
- Area: Chadds Ford Twp (10404)
- Municipality: CHADDS FORD TWP
- County: DELAWARE
- Subdivision: SPRINGHILL FARM
- Driving Directions: Route 202 to Spring Hill Farm Drive (AKA entrance to Whole Foods/Harvest House Shopping Center)
School Information
- School District: Unionville-Chadds Ford
- High School: Unionville
Community
- Assoc. Fees Include: Common Area Maintenance, Ext Bldg Maint, Lawn Maintenance, Snow Removal, Road Maintenance, Trash
- Pets Allowed: Yes
- Pets: Cats OK, Dogs OK
Heating & Cooling
- Central air: Yes
- Cooling Type: Central A/C
- Cooling Fuel: Electric
- Heating Type: Heat Pump(s)
- Heating Fuel: Electric
- Water Heater: Electric
Utilities
- Sewer: Public Sewer
- Water: Public
Structural Information
- Architectural Style: Colonial
- Structure Type: Interior Row/Townhouse
- Construction: Frame
- Basement: Yes
- Basement Entrance: Yes
- Basement Desc.: Daylight, Full, Fully Finished, Outside Entrance, Sump Pump, Walkout Level
- Foundation: Concrete Perimeter
- Roof: Shingle
- Stories Description: Main, Upper 1
- Square Feet: 1,400
- Sq. Ft. Source: Assessor
- Living Area: 1,400 Sq. Ft.
- Finished Above Grnd: 1,400 Sq. Ft.
- Year Built: 1988
- Year Built Source: Assessor
- Property Condition: Very Good
Lot Features
- Zoning: RESIDENTIAL
- Lot Description: Backs - Open Common Area, Front Yard, Rear Yard
Financial Considerations
- Price Per Sq. Ft.: $292.14
- Condo Fee: $388
- Condo Fee Freq: Monthly
- Assessment Year: 2026
- School Tax: $4,620
- City/TownTax: $1,339
- City/TownTax Freq: Annually
- County Tax: $1,106
- County Tax Freq: Annually
- Tax w/Assessment: $240,160
- Tax Amount: $7,066
- Tax Year: 2025
- Terms: Standard Sale
- Tax Total Finished Sq. Ft.: 1400
Disclosures and Reports
- Ownership: Condominium
- Condo: Yes
- Inclusions: washer/dryer/refrigerator as is at no added value
- Lot Number: 015-000
Listed by BHHS Fox & Roach-Media, Pamela M Gabriel
Sold by Compass Pennsylvania, LLC, Brooke Grohol

Get Pre-Approved Today
Schools
Schools serving 1106 N Glen Dr #1106
School District:Unionville-Chadds Ford School District
| Name | Grades | Distance |
|---|---|---|
Chadds Ford El School 3 Baltimore Pike, Chadds Ford, PA 19317 | K-5 | 3.1 mi |
Charles F Patton Middle School 760 Unionville Road, Kennett Square, PA 19348 | 6-8 | 9.5 mi |
Unionville High School 750 Unionville Road, Kennett Square, PA 19348 | 9-12 | 9.5 mi |
Disclaimer:
School attendance boundaries provided by ATTOM Data Solutions and are for reference only. Contact the school directly to verify enrollment eligibility.
Price & Sales History for 1106 N Glen Dr #1106
Date
Details
Price
Change
Source
7/14/2026
Sold
$415,000
1.47%
MLS
6/13/2026
Listed
$409,000
—
MLS
Disclaimer: Historical sales information is derived from public records provided by the county offices. Information is not guaranteed and should be independently verified.
1106 N Glen Drive #1106, Glen Mills, PA 19342 (MLS# PADE2116988) is a Condo property that was sold at $415,000 on July 14, 2026. Want to learn more about 1106 N Glen Drive #1106? Do you have questions about finding other Condo real estate for sale in Glen Mills? You can browse all Glen Mills real estate or contact a Coldwell Banker agent to request more information.