This is a carousel with tiles that activate property listing cards. Use the previous and next buttons to navigate.
1/1
$790,000
This is a carousel with tiles that activate property listing cards. Use the previous and next buttons to navigate.
1/1
Property Description
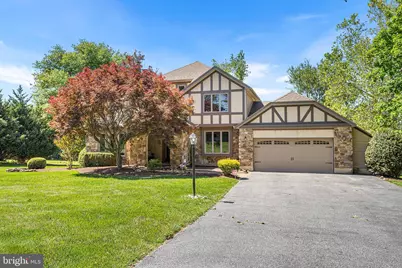
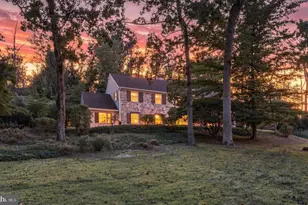
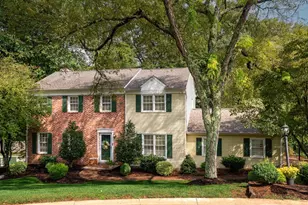
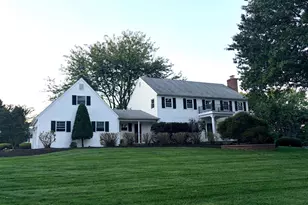
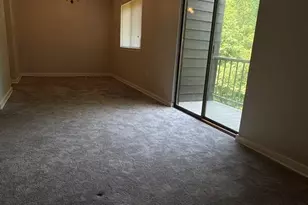
Welcome to 115 Willits Way, a beautiful 4 BD, 2½ BA Tudor style home on an idyllic tree lined street. Set on a perfectly manicured 1 acre lot, with mature trees, green space and an outdoor oasis waiting for you to enjoy on hot summer days or cool Fall evenings. A covered front entrance welcomes you into the two story foyer with access to all points in the house. A large front room with a gorgeous two story stone double sided fireplace sits to your left, and a formal dining room off to the right. The main floor flows seamlessly from formal spaces to the large eat in kitchen, great room and sunroom, all drenched in natural light. This home is the perfect blend of entertaining space and quiet nooks to relax at the end of your day. The kitchen is the heart of the home, featuring an island with storage, pantry, tons of cabinetry, and a built-in desk area. The bright all season sunroom off the kitchen is stunning, enveloped in windows and with dual skylights, the serene outdoor views greet you morning, noon and night. Sliders to the huge deck make indoor/outdoor living a breeze. A half bath, laundry room, and garage access complete this floor. Upstairs all 4 bedrooms have plush wall to wall carpeting. The primary offers serenity to you with a large updated en-suite, large walk in closet and an abundance of natural light. Three additional good sized bedrooms, have lighted ceiling fans and spacious closets, with neutral carpet. A lofted space sits above these rooms and could make a great office, play room, or teen hangout. The fully finished walkout basement offers tons of additional living space and storage, plus is plumbed for a bathroom if needed. The outdoor space does not disappoint, featuring a huge 2 tier deck with a hottub, pergola, and seasonal canopy. Stairs down to the above ground pool is perfect for warm summer days. With safety gates and ample space for patio furniture, it's a secure and welcoming environment for gatherings. Located in the highly sought after Garnet Valley school district, minutes from the many shops of Glen Mills, Media and the surrounding area. Approximately 20 minutes to the Philadelphia International Airport and city of WIlmington, DE. Close to Wawa Septa station for ease into the city of Philadelphia.
Full Property Details
Full Property Details for 115 Willits Way
General
- Sold For: $790,000
- Taxes: $13,755 (2025)
- Status: Closed
- Type: Single Family
- Source: BrightMLSPhilly
- MLS ID: PADE2116668
- Added to Site: 63 day(s) ago
Interior
- Rooms/Areas: Living Room, Dining Room, Primary Bedroom, Bedroom 2, Bedroom 3, Bedroom 4, Kitchen, Family Room, Foyer, Breakfast Room, Laundry, Recreation Room, Bonus Room, Primary Bathroom, Full Bath
- Interior Features: Bathroom - Jetted Tub, Bathroom - Walk-In Shower, Bathroom - Tub Shower, Breakfast Area, Ceiling Fan(s), Family Room Off Kitchen, Floor Plan - Traditional, Kitchen - Eat-In, Primary Bath(s), Walk-in Closet(s)
- Fireplace: Yes
- Number of Fireplaces: 2
- Fireplace(s): Mantel(s), Wood
- Flooring: Carpet, Ceramic Tile, Hardwood, Laminate Plank
Rooms
Bathrooms
- Total Bathrooms: 3
- Full Bathrooms: 2
- Half Bathrooms: 1
- Upper Floor Baths: 2
- Upper - Full Baths: 2
- Main Floor Baths: 1
- Main - 1/2 Baths: 1
Bedrooms
- Total Bedrooms: 4
- Bedrooms Upper: 4
Additional Information
- Pool: Yes
- Private Pool: Yes
- Pool Description: Above Ground
Exterior
- Exterior Features: Hot Tub
- Porch/Patio/Deck: Deck(s)
Parking
- Garage: Yes
- Garage Spaces: 2
- Total Spaces: 10
- Parking Type: Attached Garage, Driveway
- Garage Description: Garage - Front Entry, Oversized
Location
- Area: Concord Twp (10413)
- Municipality: CONCORD TWP
- County: DELAWARE
- Subdivision: ROCKFORD ESTATES
- Driving Directions: GPS to 115 Willits Way
School Information
- School District: Garnet Valley
- Elementary School: Concord
- Middle School: Garnet Valley
- High School: Garnet Valley High
Heating & Cooling
- Central air: Yes
- Cooling Type: Central A/C
- Cooling Fuel: Electric
- Heating Type: 90% Forced Air
- Heating Fuel: Oil
- Water Heater: Electric, 60+ Gallon Tank
Utilities
- Sewer: On Site Septic
- Water: Public
- Utility Description: Under Ground
Structural Information
- Architectural Style: Tudor, Colonial
- Structure Type: Detached
- Construction: Vinyl Siding, Stone
- Basement: Yes
- Basement Entrance: Yes
- Basement Desc.: Full, Fully Finished, Rear Entrance, Walkout Level
- Foundation: Block
- Roof: Asphalt, Pitched, Shingle
- Stories Description: Main, Upper 1
- Square Feet: 3,925
- Sq. Ft. Source: Estimated
- Living Area: 3,925 Sq. Ft.
- Finished Above Grnd: 2,860 Sq. Ft.
- Finished Below Grnd: 1,065 Sq. Ft.
- Basement Finished: 85%
- Year Built: 1985
- Year Built Source: Assessor
- Property Condition: Very Good
Unit Information
- Unit Floor in Bldg.: 3
Lot Features
- Lot Size (Acres): 1
- Lot Size (Sq. Ft.): 43,560
- Lot Size Source: Assessor
- Zoning: RESIDENTIAL
- Lot Description: Front Yard, Level, Open, Rear Yard, SideYard(s)
Financial Considerations
- Price Per Sq. Ft.: $279.69
- Assessment Year: 2026
- School Tax: $10,604
- City/TownTax: $529
- City/TownTax Freq: Annually
- County Tax: $2,621
- County Tax Freq: Annually
- Tax w/Assessment: $568,690
- Tax Amount: $13,755
- Tax Year: 2025
- Terms: Standard Sale
- Tax Total Finished Sq. Ft.: 2860
Disclosures and Reports
- Ownership: Fee Simple
- Inclusions: Refrigerator, Washer & Dryer, pool table, hot tub, above ground pool
- Lot Number: 039-000
Listed by BHHS Fox & Roach-Media, Vincent May and BHHS Fox & Roach-Media, Candace Lawson
Sold by Redfin Corporation, Lori-Nan D Engler

Get Pre-Approved Today
Schools
Schools serving 115 Willits Way
School District:Garnet Valley School District
| Name | Grades | Distance |
|---|---|---|
Garnet Valley El School 599 Smithbridge Road, Glen Mills, PA 19342 | 3-5 | 1.3 mi |
Concord El School 114 Station Road, Glen Mills, PA 19342 | K-2 | 1.7 mi |
Garnet Valley Middle School 601 Smithbridge Road, Glen Mills, PA 19342 | 6-8 | 1.6 mi |
Garnet Valley High School 552 Smithbridge Road, Glen Mills, PA 19342 | 9-12 | 1.1 mi |
Disclaimer:
School attendance boundaries provided by ATTOM Data Solutions and are for reference only. Contact the school directly to verify enrollment eligibility.
Price & Sales History for 115 Willits Way
Date
Details
Price
Change
Source
7/17/2026
Sold
$790,000
-1.24%
MLS
6/05/2026
Listed
$799,900
—
MLS
Disclaimer: Historical sales information is derived from public records provided by the county offices. Information is not guaranteed and should be independently verified.
115 Willits Way, Glen Mills, PA 19342 (MLS# PADE2116668) is a Single Family property that was sold at $790,000 on July 17, 2026. Want to learn more about 115 Willits Way? Do you have questions about finding other Single Family real estate for sale in Glen Mills? You can browse all Glen Mills real estate or contact a Coldwell Banker agent to request more information.