
This is a carousel with tiles that activate property listing cards. Use the previous and next buttons to navigate.
1/1
$450,000
This is a carousel with tiles that activate property listing cards. Use the previous and next buttons to navigate.
1/1
Property Description
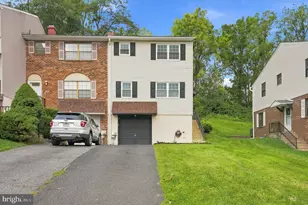
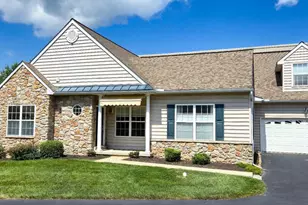
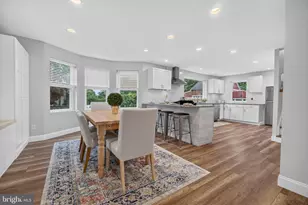
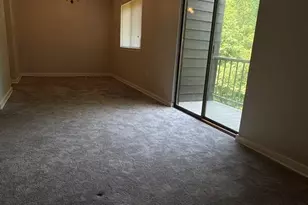
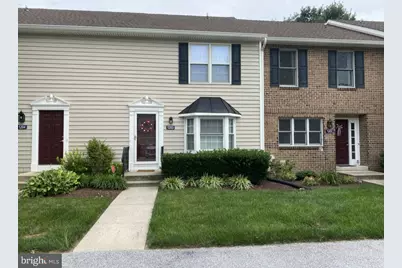
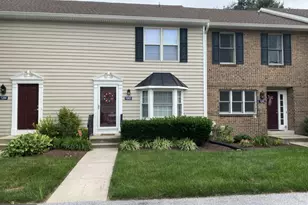
Welcome to this move-in ready, meticulously maintained and beautifully updated 2-bedroom, 2.5-bath home located in the Unionville-Chadds Ford School District. The heart of the home is the stunning, updated kitchen featuring quartz countertops, stainless steel appliances, and custom-built pantry and desk areas that provide both style and functionality. The first floor also features a spacious living room, creating the perfect space for relaxing or entertaining. Just off the kitchen, you'll find a convenient half bath, perfect for guests. The first floor boasts durable luxury vinyl plank flooring, recessed lighting throughout, a beautiful bay window that fills the living room with natural light, and two convenient closets offering exceptional storage. Downstairs, the spacious finished lower level with direct outdoor access provides even more living space with luxury vinyl plank flooring-ideal for a home office, recreation room, gym, or media space. The lower level also includes a utility sink and a separate storage room, offering added convenience and plenty of space to keep everything organized. Upstairs, you'll find brand-new carpeting throughout, a generous primary suite complete with a private en-suite bathroom and a spacious double-door closet. The second bedroom also features its own generously sized closet, along with a full guest hall bathroom, a linen closet, and the convenience of a second-floor laundry room. This home has been thoughtfully maintained and updated, offering buyers added peace of mind with a new roof (2022) and hot water heater (2020). With modern finishes, abundant storage, and an ideal layout in the Unionville-Chadds Ford School District, this exceptional home is ready for its next chapter!
Full Property Details
Full Property Details for 1203 N Glen Dr #1203
General
- Sold For: $450,000
- HOA FEE: $388/month
- Taxes: $5,373 (2026)
- Status: Closed
- Type: Townhouse
- Source: BrightMLSPhilly
- MLS ID: PADE2120524
- Added to Site: 54 day(s) ago
Interior
- Rooms/Areas: Bedroom 2, Kitchen, Bedroom 1
- Appliances: Dishwasher, Exhaust Fan, Refrigerator, Washer/Dryer Hookups Only, Built-In Microwave, Disposal, Oven/Range - Electric, Water Heater, Stainless Steel Appliances, Oven - Self Cleaning, Range Hood
Rooms
Bathrooms
- Total Bathrooms: 3
- Full Bathrooms: 2
- Half Bathrooms: 1
- Upper Floor Baths: 2
- Upper - Full Baths: 2
- Main Floor Baths: 1
- Main - 1/2 Baths: 1
Bedrooms
- Total Bedrooms: 2
- Bedrooms Upper: 2
Additional Information
- Shared Amenities: Common Grounds, Reserved/Assigned Parking
- Security/Safety: Main Entrance Lock, Smoke Detector
Exterior
- Exterior Features: Awning(s), Gutter System, Street Lights, Play Area, Fire Escape
- Porch/Patio/Deck: Deck(s), Patio(s)
Parking
- Assigned Spaces: 2
- Parking Features: Paved Parking, Assigned
- Parking Type: Other
Location
- Area: Chadds Ford Twp (10404)
- Municipality: CHADDS FORD TWP
- County: DELAWARE
- Subdivision: SPRINGHILL FARM
- Driving Directions: From US-1 (North or South) Take the exit for Smithbridge Road (PA-491). Follow Smithbridge Road west for approximately 2-3 miles. Turn left onto N. Glen Drive. Continue to 1203 N. Glen Drive.
School Information
- School District: Unionville-Chadds Ford
- Elementary School: Chadds Ford
- Middle School: Charles F. Patton
- High School: Unionville
Community
- Association: Yes
- Assoc. Fees Include: Lawn Maintenance, Ext Bldg Maint, Common Area Maintenance, Trash, Reserve Funds, Lawn Care Front, Lawn Care Rear, Snow Removal
- Pets Allowed: Yes
- Pets: No Pet Restrictions
Heating & Cooling
- Central air: Yes
- Cooling Type: Central A/C, Ceiling Fan(s)
- Cooling Fuel: Electric
- Heating Type: Heat Pump(s)
- Heating Fuel: Electric
- Water Heater: Electric
Utilities
- Sewer: Public Sewer
- Water: Public
- Utility Description: Electric Available, Cable TV, Sewer Available, Water Available
Structural Information
- Architectural Style: Colonial
- Structure Type: Interior Row/Townhouse
- Construction: Frame, Block, Wood Siding
- Basement: Yes
- Basement Entrance: Yes
- Basement Desc.: Daylight, Full, Outside Entrance, Rear Entrance, Space For Rooms, Walkout Level, Interior Access, Sump Pump, Water Proofing System, Rough Bath Plumb, Heated, Full, Drainage System, Fully Finished
- Foundation: Block
- Windows: Screens, Double Hung, Insulated, Double Pane, Replacement
- Doors: Six Panel, Sliding Glass, Storm, French
- Stories Description: Main, Upper 1
- Square Feet: 1,320
- Sq. Ft. Source: Assessor
- Living Area: 1,320 Sq. Ft.
- Finished Above Grnd: 1,320 Sq. Ft.
- Year Built: 1986
- Year Built Source: Assessor
Lot Features
- Property View: Trees/Woods
- Lot Size (Acres): 0.3
- Lot Size (Sq. Ft.): 13,068
- Lot Size Source: Estimated
- Zoning: RESIDENTIAL
- Lot Description: Backs to Trees, Landscaping, Front Yard
Financial Considerations
- Price Per Sq. Ft.: $325.76
- Association Fee: $388
- Assoc Fee Freq.: Monthly
- Assessment Year: 2026
- School Tax: $4,357
- City/TownTax: $141
- City/TownTax Freq: Annually
- County Tax: $1,043
- County Tax Freq: Annually
- Tax w/Assessment: $226,470
- Tax Amount: $5,373
- Tax Year: 2026
- Terms: Standard Sale
- Tax Total Finished Sq. Ft.: 1320
Disclosures and Reports
- Ownership: Fee Simple
- Exclusions: Washer, Dryer, Furniture, Curtain Rods
- Inclusions: Refrigerator, Dishwasher, Stove/Oven, Built-in Microwave
- Lot Number: 090-017
Get Pre-Approved Today
Schools
Schools serving 1203 N Glen Dr #1203
School District:Unionville-Chadds Ford School District
| Name | Grades | Distance |
|---|---|---|
Chadds Ford El School 3 Baltimore Pike, Chadds Ford, PA 19317 | K-5 | 3.1 mi |
Charles F Patton Middle School 760 Unionville Road, Kennett Square, PA 19348 | 6-8 | 9.6 mi |
Unionville High School 750 Unionville Road, Kennett Square, PA 19348 | 9-12 | 9.5 mi |
Disclaimer:
School attendance boundaries provided by ATTOM Data Solutions and are for reference only. Contact the school directly to verify enrollment eligibility.
Price & Sales History for 1203 N Glen Dr #1203
Date
Details
Price
Change
Source
8/28/2026
Sold
$450,000
4.65%
MLS
7/29/2026
Listed
$429,999
—
MLS
Disclaimer: Historical sales information is derived from public records provided by the county offices. Information is not guaranteed and should be independently verified.
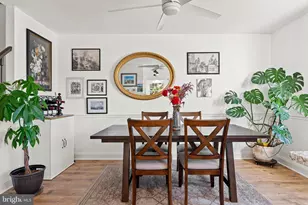
1203 N Glen Drive #1203, Glen Mills, PA 19342 (MLS# PADE2120524) is a Townhouse property that was sold at $450,000 on August 28, 2026. This property was sold by April Pancoast and Matilda Yacka Team from our Exton Office.Want to learn more about 1203 N Glen Drive #1203? Do you have questions about finding other Townhouse real estate for sale in Glen Mills? You can browse all Glen Mills real estate or contact a Coldwell Banker agent to request more information.