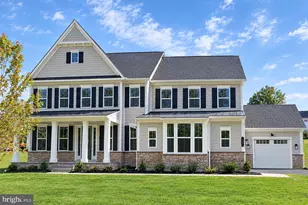
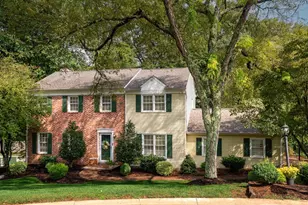
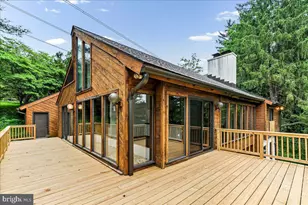
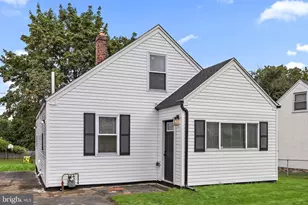
This is a carousel with tiles that activate property listing cards. Use the previous and next buttons to navigate.
1/31
$429,000
This is a carousel with tiles that activate property listing cards. Use the previous and next buttons to navigate.
1/31
Property Description
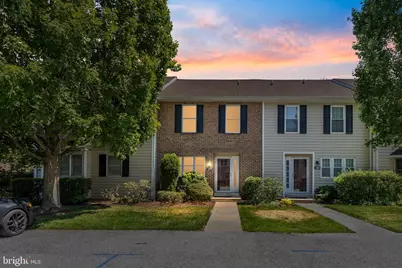
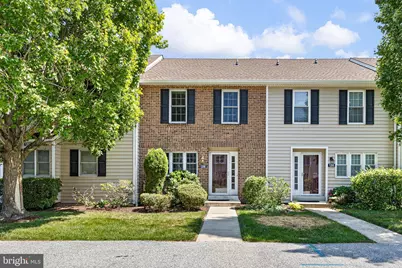
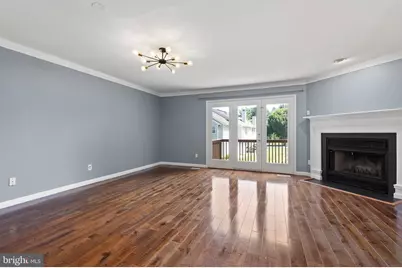
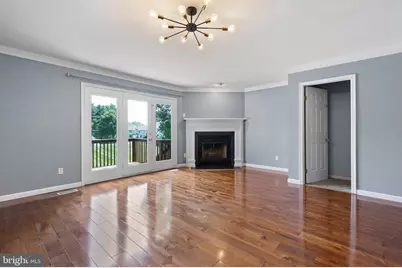
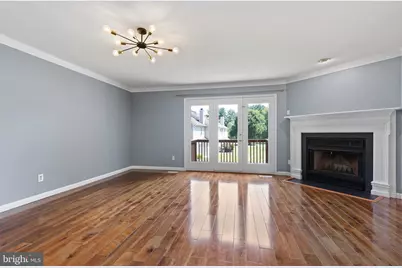
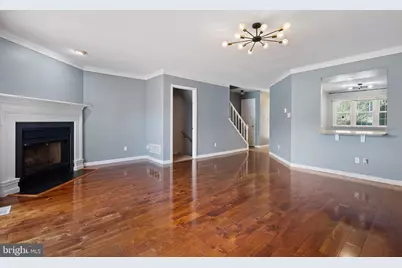
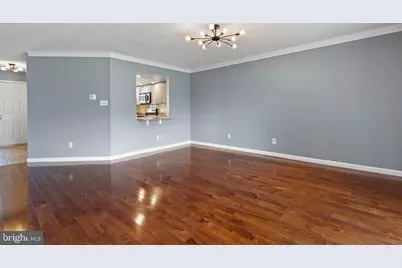
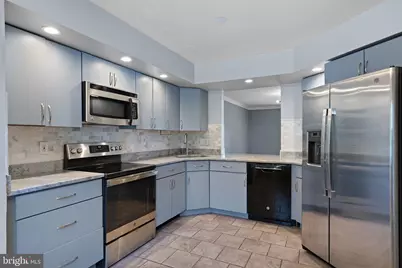
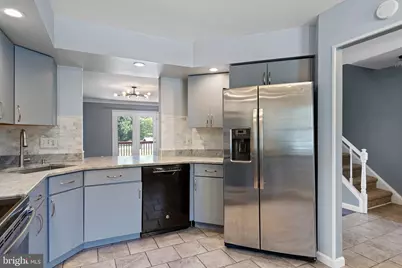
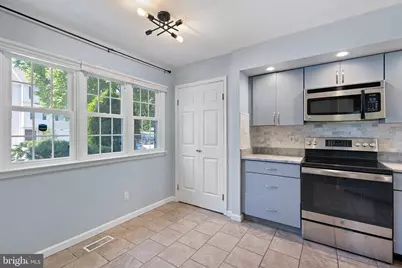
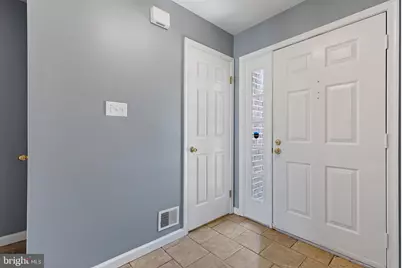
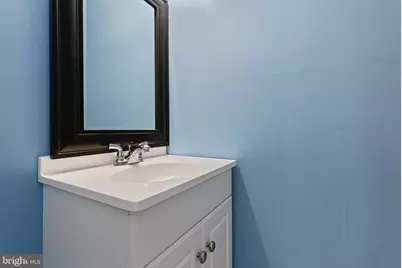
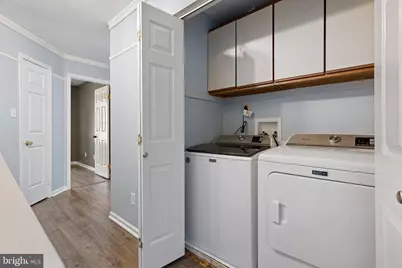
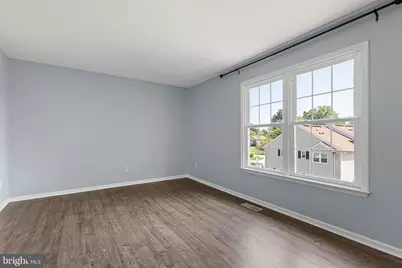
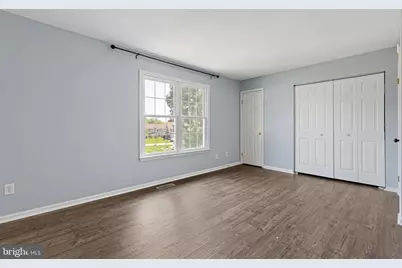
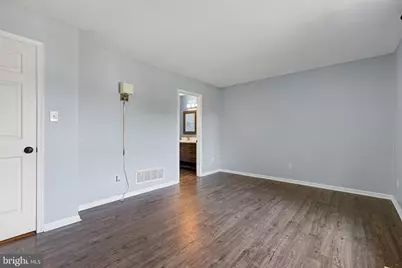
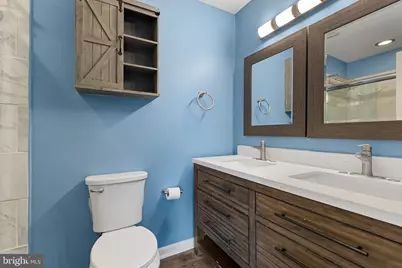
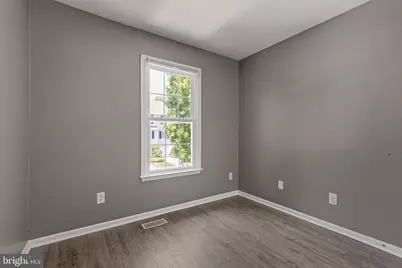
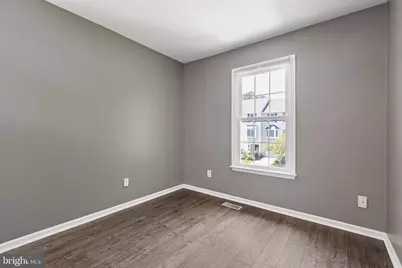
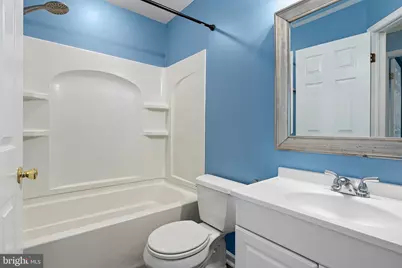
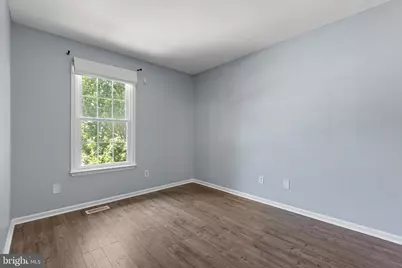
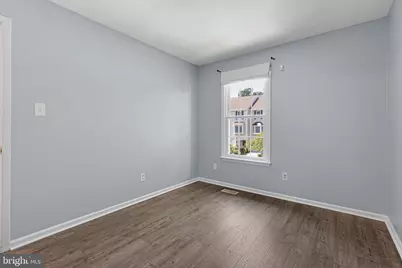
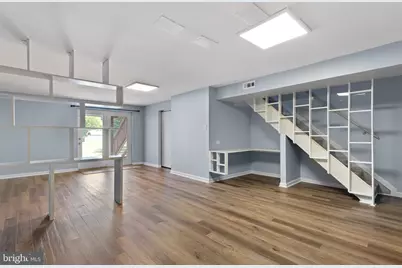
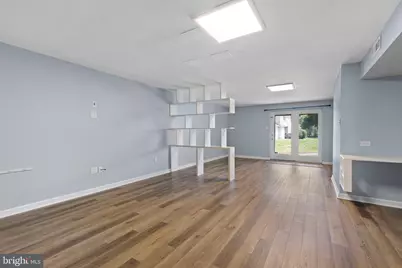
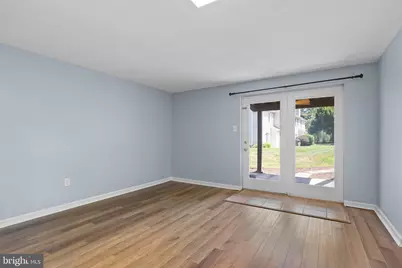
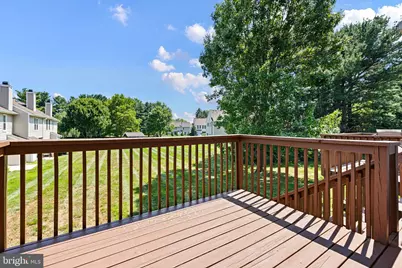
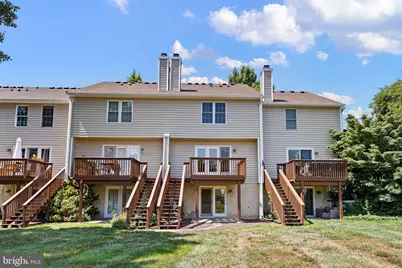
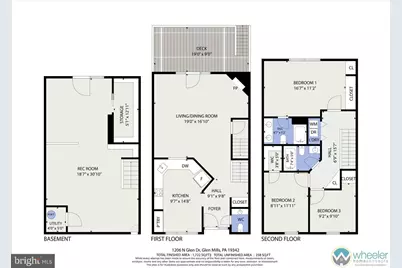
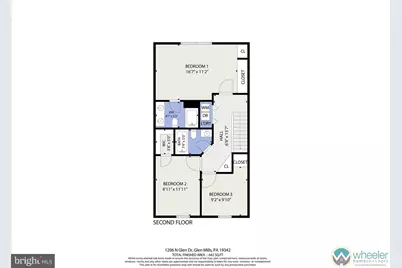
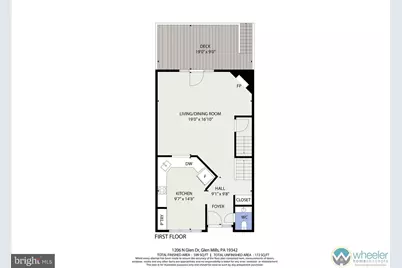
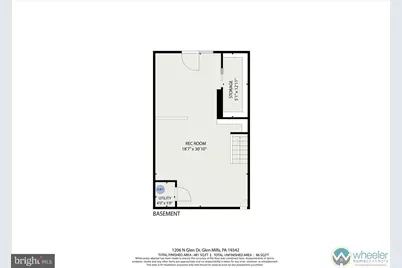
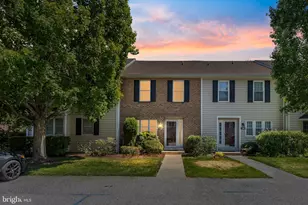
This updated 3-bedroom, 2.5-bath home in the Springhill Farm community of Glen Mills offers comfortable living with hardwood floors and a wood-burning fireplace with a decorative mantel in the living/great room, plus crown molding throughout. French doors lead to a deck with step access down to the common area. The kitchen has granite countertops, a tile backsplash, stainless steel appliances, an eat-in area, and a pass-through with bar seating, and the main level also includes a powder room and coat closet. Upstairs, the primary suite has extra-deep closets with custom shelving and an updated ensuite bath with a double sink vanity, walk-in shower with tile surround, and tile flooring, while two secondary bedrooms offer ample closet space and luxury vinyl laminate flooring; washer/dryer is included in the upper-level laundry closet. The lower level is a walk-out with natural light and a separate storage area, suitable for a home gym, office, or rec room. Updates include HVAC (2021), roof (2022), and water heater (late 2025). The $388 monthly condo fee covers lawn maintenance, exterior building maintenance, road maintenance, trash, and snow removal, making this a truly maintenance-free property. Located in the Unionville-Chadds Ford School District (Chadds Ford Elementary, Charles F. Patton Middle School, Unionville High School), the home is close to shopping and restaurants, with easy access to Rt. 202, Rt. 1, West Chester, and I-95/Wilmington.
Full Property Details
Full Property Details for 1206 N Glen Dr
General
- Price: $429,000
- HOA FEE: $388/month
- Taxes: $7,094 (2025)
- Status: Active
- Type: Condo
- Source: BrightMLSPhilly
- MLS ID: PADE2120380
- Updated: 8/8/2026
- Added to Site: 24 day(s) ago
Interior
- Fireplace: Yes
- Number of Fireplaces: 1
Rooms
Bathrooms
- Total Bathrooms: 3
- Full Bathrooms: 2
- Half Bathrooms: 1
- Upper Floor Baths: 2
- Upper - Full Baths: 2
- Main Floor Baths: 1
- Main - 1/2 Baths: 1
Bedrooms
- Total Bedrooms: 3
- Bedrooms Upper: 3
Additional Information
- Shared Amenities: None
Parking
- Total Spaces: 2
- Parking Type: Driveway
Location
- Area: Chadds Ford Twp (10404)
- Municipality: CHADDS FORD TWP
- County: DELAWARE
- Subdivision: SPRINGHILL FARM
- Driving Directions: Turn right onto Marshall while going NB on 202
School Information
- School District: Unionville-Chadds Ford
Community
- Assoc. Fees Include: All Ground Fee, Common Area Maintenance, Insurance, Lawn Maintenance, Management, Road Maintenance, Snow Removal, Trash, Ext Bldg Maint
- Pets Allowed: Yes
- Pets: No Pet Restrictions
Heating & Cooling
- Central air: Yes
- Cooling Type: Central A/C
- Cooling Fuel: Electric
- Heating Type: Heat Pump(s)
- Heating Fuel: Electric
- Water Heater: Electric
Utilities
- Sewer: Public Sewer
- Water: Public
Structural Information
- Architectural Style: Traditional
- Structure Type: Interior Row/Townhouse
- Construction: Frame, Masonry
- Basement: Yes
- Basement Entrance: Yes
- Basement Desc.: Fully Finished, Heated, Interior Access, Outside Entrance, Rear Entrance, Walkout Level
- Foundation: Block
- Stories Description: Main, Upper 1
- Square Feet: 1,850
- Sq. Ft. Source: Estimated
- Living Area: 1,850 Sq. Ft.
- Finished Above Grnd: 1,400 Sq. Ft.
- Finished Below Grnd: 450 Sq. Ft.
- Year Built: 1986
- Year Built Source: Assessor
Lot Features
- Zoning: R-50
Financial Considerations
- Price Per Sq. Ft.: $306.43
- Condo Fee: $388
- Condo Fee Freq: Monthly
- Assessment Year: 2026
- School Tax: $4,638
- City/TownTax: $1,344
- City/TownTax Freq: Annually
- County Tax: $1,111
- County Tax Freq: Annually
- Tax w/Assessment: $241,090
- Tax Amount: $7,094
- Tax Year: 2025
- Tax Total Finished Sq. Ft.: 1400
Disclosures and Reports
- Ownership: Condominium
- Condo: Yes
- Lot Number: 090-020
Listed by Compass, Sumeet Malik

Get Pre-Approved Today
Schools
Schools serving 1206 N Glen Dr
School District:Unionville-Chadds Ford School District
| Name | Grades | Distance |
|---|---|---|
Chadds Ford El School 3 Baltimore Pike, Chadds Ford, PA 19317 | K-5 | 3.1 mi |
Charles F Patton Middle School 760 Unionville Road, Kennett Square, PA 19348 | 6-8 | 9.6 mi |
Unionville High School 750 Unionville Road, Kennett Square, PA 19348 | 9-12 | 9.5 mi |
Disclaimer:
School attendance boundaries provided by ATTOM Data Solutions and are for reference only. Contact the school directly to verify enrollment eligibility.
Price & Sales History for 1206 N Glen Dr
Date
Details
Price
Change
Source
7/24/2026
Listed
$429,000
11.43%
MLS
4/30/2024
Sold
$385,000
—
Public Record
Disclaimer: Historical sales information is derived from public records provided by the county offices. Information is not guaranteed and should be independently verified.
Tax History
Tax History for 1206 N Glen Dr
Year
Property Taxes
Change
Tax Assessment
Change
2026
$5,723
3%
$241,090
—
2025
$5,561
13%
$241,090
—
2024
$4,941
5%
$241,090
—
2023
$4,718
-34%
$241,090
—
2022
$7,132
—
$241,090
—
2021
$7,116
103%
$241,090
120%
2020
$3,513
2%
$109,590
—
2019
$3,451
5%
$109,590
—
2018
$3,300
—
$109,590
—
2017
$3,292
2%
$109,590
—
2016
$3,219
2%
$109,590
—
2015
$3,143
2%
$109,590
—
2014
$3,090
—
$109,590
—
Disclaimer: Historical tax information is derived from public records provided by the county offices. Information is not guaranteed and should be independently verified.
Estimate the Cost
Estimate the Cost for 1206 N Glen Dr
1206 N Glen Drive, Glen Mills, PA 19342 (MLS# PADE2120380) is a Condo property with 3 bedrooms, 2 full bathrooms and 1 partial bathroom. 1206 N Glen Drive is currently listed for $429,000 and was received on July 24, 2026. Want to learn more about 1206 N Glen Drive? Do you have questions about finding other Condo real estate for sale in Glen Mills? You can browse all Glen Mills real estate or contact a Coldwell Banker agent to request more information.