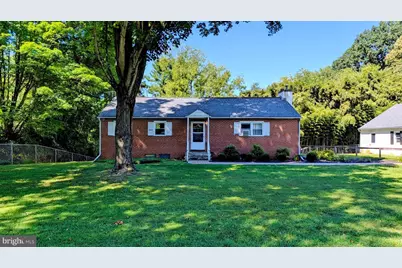
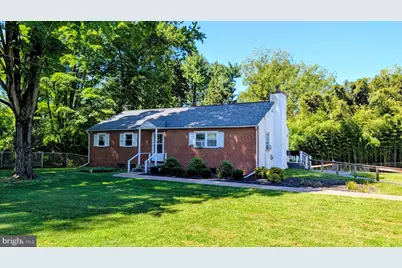
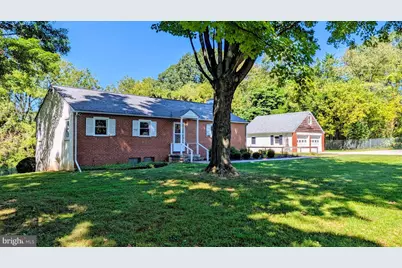
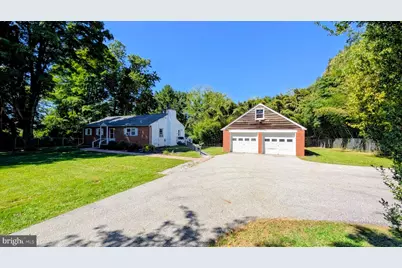
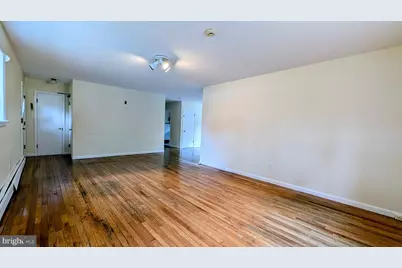
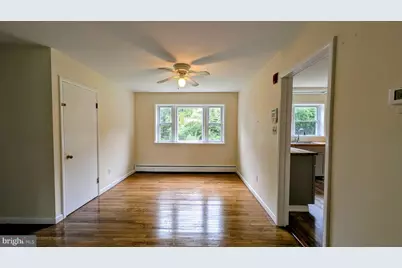
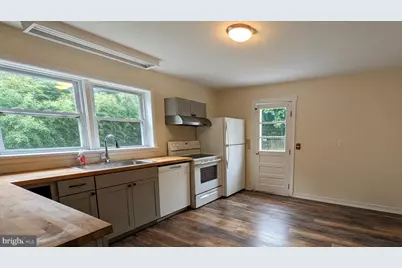
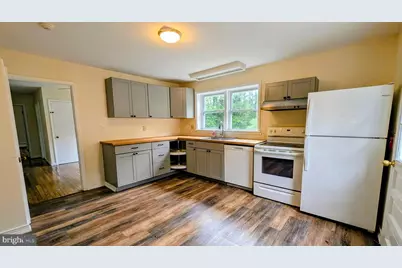
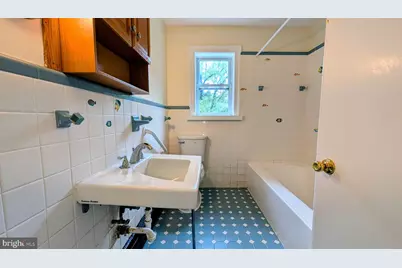
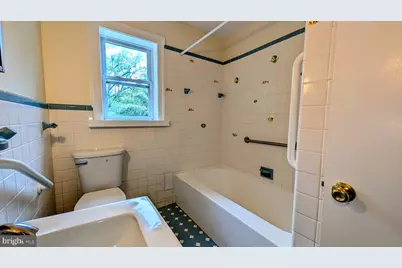
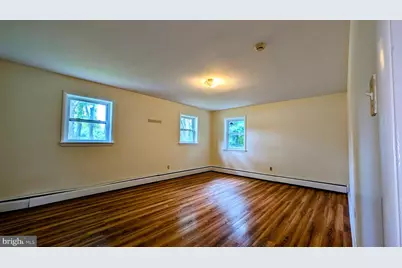
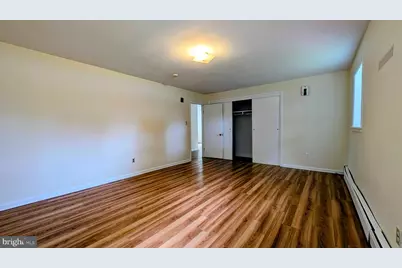
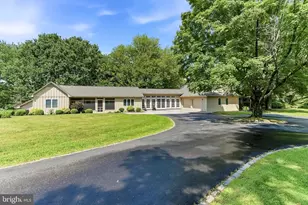
Full Property Details for 15 Locksley Rd
General
- Price: $400,000
- Taxes: $4,694 (2026)
- Status: Pending
- Type: Single Family
- Source: BrightMLSPhilly
- MLS ID: PADE2124442
- Updated: 9/28/2026
- Added to Site: 16 day(s) ago
Interior
- Number of Rooms: 8
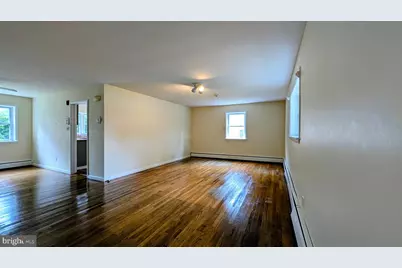
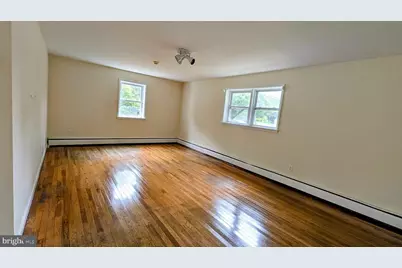
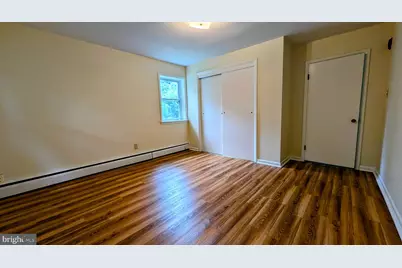
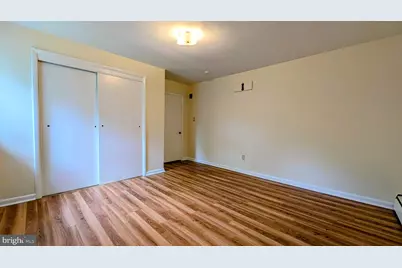
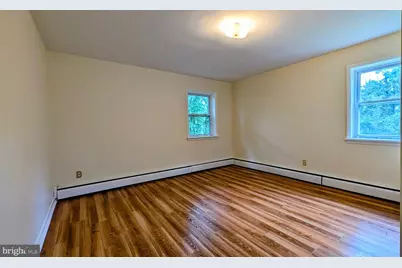
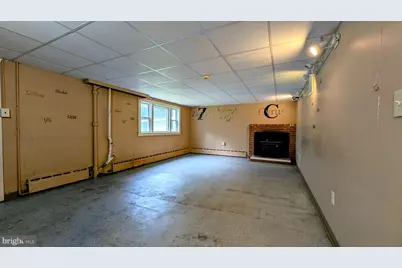
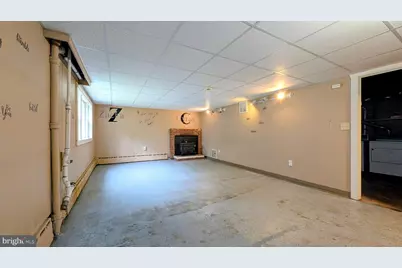
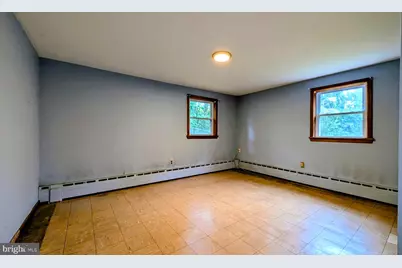
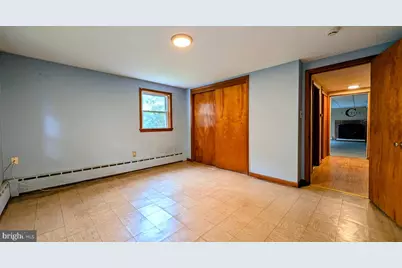
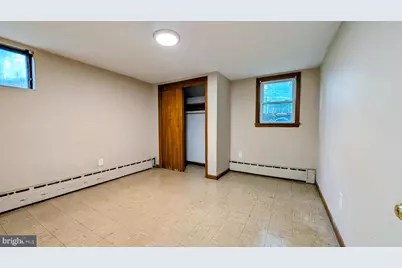
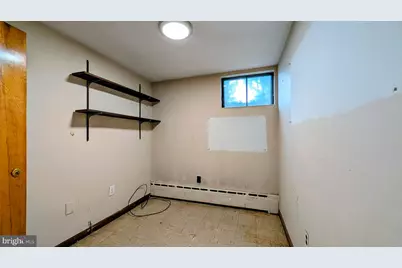
- Rooms/Areas: Living Room, Dining Room, Primary Bedroom, Bedroom 2, Kitchen, Other, Office, Recreation Room, Bathroom 1
- Interior Features: Floor Plan - Traditional, Kitchen - Eat-In
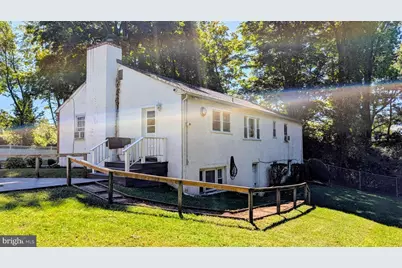
- Fireplace: Yes
- Number of Fireplaces: 1
- Fireplace(s): Brick, Wood
- Appliances: Dishwasher, Oven/Range - Electric
- Furnished: Yes
- Flooring: Hardwood, Ceramic Tile, Tile/Brick
Rooms
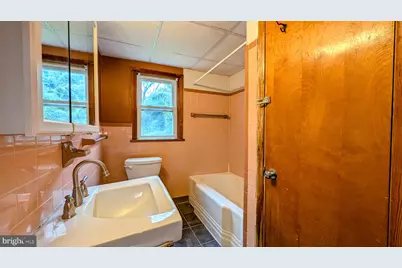
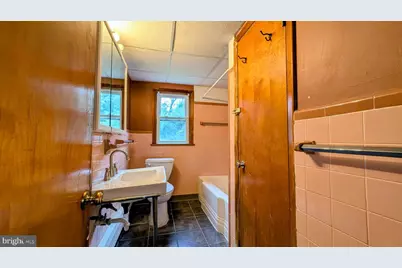
- Total Bathrooms: 2
- Full Bathrooms: 2
- Main Floor Baths: 1
- Main - Full Baths: 1
- Lower Floor Baths: 1
- Lower - Full Baths: 1
- Total Bedrooms: 4
- Bedrooms Lower: 2
- Bedrooms Main & Up: 2
Exterior
- Exterior Features: Flood Lights
Parking
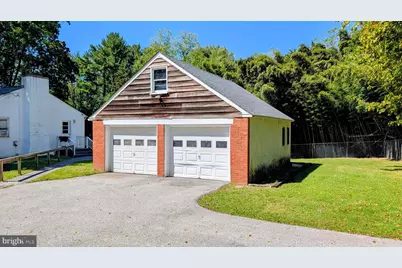
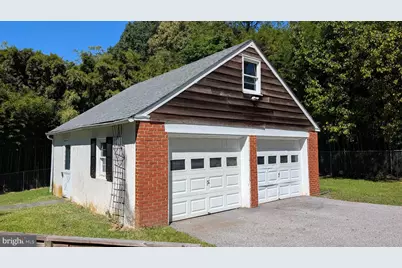
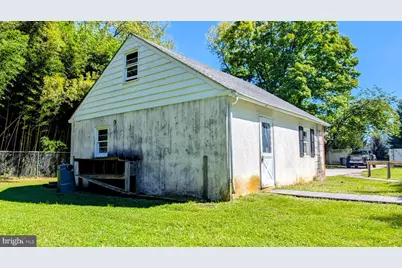
- Garage: Yes
- Garage Spaces: 2
- Total Spaces: 8
- Parking Features: Asphalt Driveway
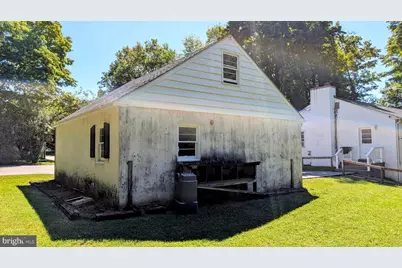
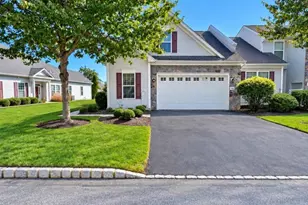
- Parking Type: Driveway, Detached Garage, Off Street
- Garage Description: Garage - Front Entry
Location
- Area: Thornbury Twp (10444)
- Municipality: THORNBURY TWP
- County: DELAWARE
- Cross Streets: Slitting Mill
- Driving Directions: Drive west of SR352, L onto Slitting Mill, R onto Locksley to #15 and sign.
School Information
- School District: West Chester Area
Heating & Cooling
- Cooling Type: None
- Heating Type: Baseboard - Hot Water
- Heating Fuel: Oil
- Water Heater: S/W Changeover
Utilities
- Sewer: On Site Septic
- Water: Well
- Utility Description: Cable TV Available, Electric Available, Phone Available
Structural Information
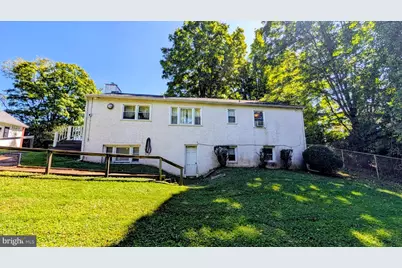
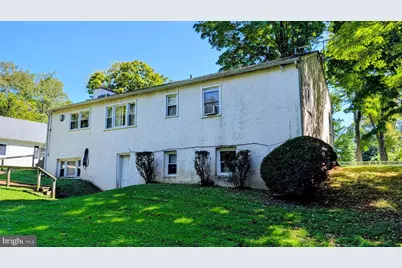
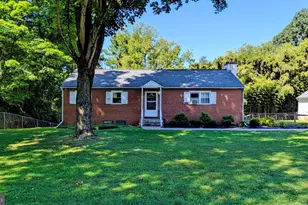
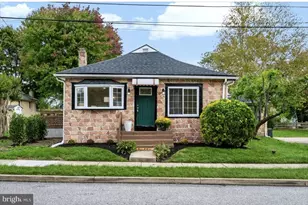
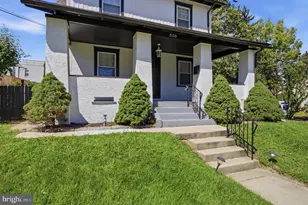
- Architectural Style: Ranch/Rambler
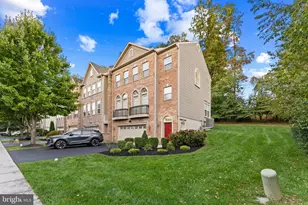
- Structure Type: Detached
- Construction: Brick, Stucco
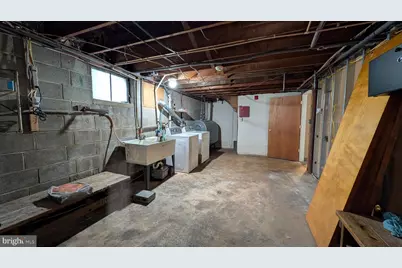
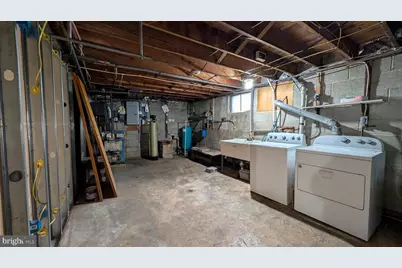
- Basement: Yes
- Basement Desc.: Daylight, Full
- Foundation: Block
- Roof: Fiberglass, Asphalt, Architectural Shingle
- Stories Description: Lower 1, Main
- Square Feet: 2,688
- Sq. Ft. Source: Estimated
- Living Area: 2,344 Sq. Ft.
- Finished Above Grnd: 1,344 Sq. Ft.
- Finished Below Grnd: 1,000 Sq. Ft.
- Basement Finished: 75%
- Year Built: 1960
- Year Built Source: Assessor
Unit Information
- Bathrooms-Lower: 1
- Bedrooms-Lower: 2
Additional Structures
Lot Features
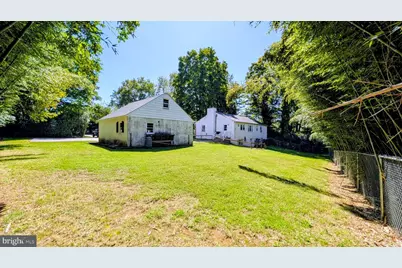
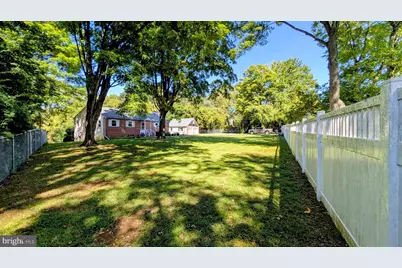
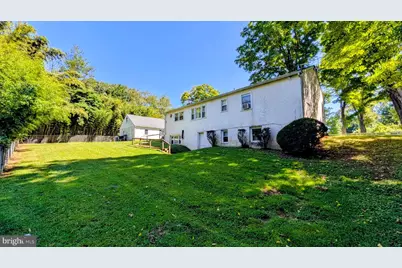
- Lot Size (Acres): 1.95
- Lot Size (Sq. Ft.): 84,942
- Lot Size Source: Assessor
- Lot Dimensions: 1.95 Acres
- Street/Road Desc.: Black Top
- Zoning: RESIDENTIAL
- Fencing (Description): Chain Link, Vinyl
Financial Considerations
- Price Per Sq. Ft.: $297.62
- Assessment Year: 2026
- School Tax: $3,408
- City/TownTax Freq: Annually
- County Tax: $1,285
- County Tax Freq: Annually
- Tax w/Assessment: $278,910
- Tax Amount: $4,694
- Tax Year: 2026
- Tax Total Finished Sq. Ft.: 1344
Disclosures and Reports
- Ownership: Fee Simple
- Lot Number: 002-000
Listed by Long & Foster Real Estate, Inc., Ken Adelsberg and Long & Foster Real Estate, Inc., Sheila L Firor