Full Property Details for 1526 Meadow Ln
General
- Price: $1,925,000
- Taxes: $10,294 (2026)
- Status: Active
- Type: Single Family
- Source: BrightMLSPhilly
- MLS ID: PADE2123370
- Updated: 9/17/2026
- Added to Site: 4 day(s) ago
Interior
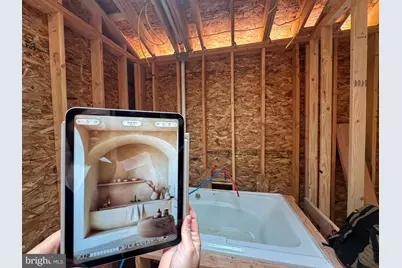
- Interior Features: Built-Ins, Efficiency, Exposed Beams, Kitchen - Gourmet, Kitchen - Island, Kitchen - Efficiency, Pantry, Laundry Chute, Recessed Lighting, Skylight(s), Upgraded Countertops, Walk-in Closet(s), Wet/Dry Bar, Wood Floors, Dining Area, Combination Kitchen/Dining, Bathroom - Walk-In Shower, Bathroom - Soaking Tub, Bar
- Fireplace: Yes
- Number of Fireplaces: 1
- Fireplace(s): Wood
- Flooring: Hardwood, Solid Hardwood, Luxury Vinyl Plank, Ceramic Tile
Rooms
- Total Bathrooms: 4
- Full Bathrooms: 3
- Half Bathrooms: 1
- Upper 2 - Full Baths: 1
- Upper Floor Baths: 3
- Upper - Full Baths: 3
- Main Floor Baths: 1
- Main - 1/2 Baths: 1
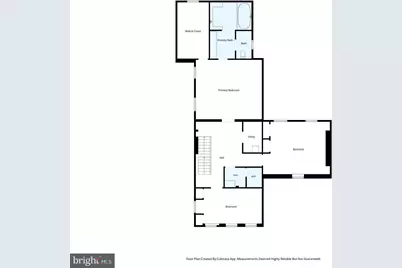
- Total Bedrooms: 5
- Bedrooms Upper: 5
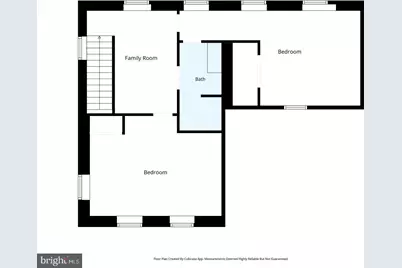
- Bedrooms-Up2: 2
Additional Information
Exterior
- Exterior Features: Exterior Lighting, Gutter System
- Porch/Patio/Deck: Deck(s), Porch(es), Brick
Parking
- Garage: Yes
- Garage Spaces: 2
- Total Spaces: 12
- Parking Features: Asphalt Driveway
- Parking Type: Attached Garage, Driveway
- Garage Description: Additional Storage Area, Garage - Front Entry, Inside Access, Oversized
Location
- Area: Edgmont Twp (10419)
- Municipality: EDGMONT TWP
- County: DELAWARE
- Subdivision: GLEN MILLS
- Driving Directions: Please use GPS
School Information
- School District: Rose Tree Media
- Elementary School: Glenwood
- Middle School: Springton Lake
- High School: Penncrest
Community
- Assoc. Fees Include: None
Heating & Cooling
- Central air: Yes
- Cooling Type: Central A/C
- Cooling Fuel: Electric
- Heating Type: Central
- Heating Fuel: Electric
- Water Heater: 60+ Gallon Tank
Utilities
- Sewer: On Site Septic
- Water: Well
Structural Information
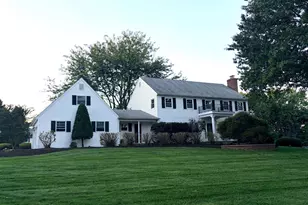
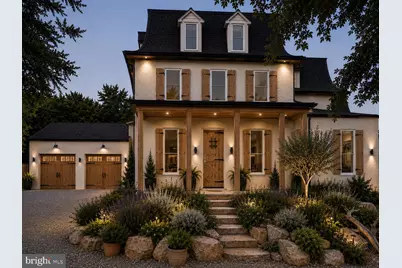
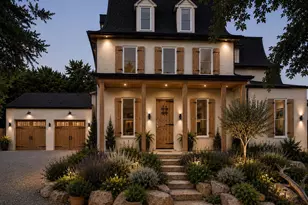
- Architectural Style: French, Colonial, Farmhouse/National Folk
- Structure Type: Detached
- Construction: Stone, Stucco, Frame
- Basement: Yes
- Basement Desc.: Unfinished
- Foundation: Concrete Perimeter, Crawl Space, Permanent
- Roof: Architectural Shingle, Rubber
- Walls/Ceilings: 9'+ Ceilings, High
- Windows: Double Hung, Energy Efficient, Insulated, Skylights
- Doors: Insulated
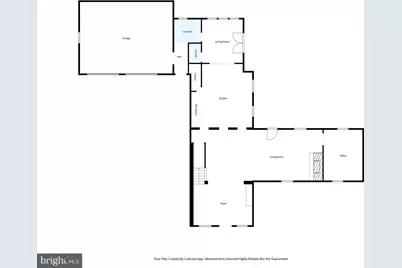
- Stories Description: Main, Upper 1, Upper 2
- Square Feet: 6,100
- Sq. Ft. Source: Estimated
- Living Area: 5,200 Sq. Ft.
- Finished Above Grnd: 5,200 Sq. Ft.
- Year Built: 1767
- Year Built Source: Estimated
- Property Condition: Excellent, Very Good
Lot Features
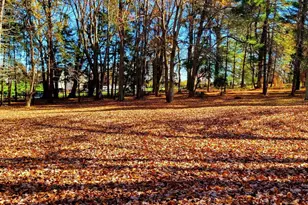
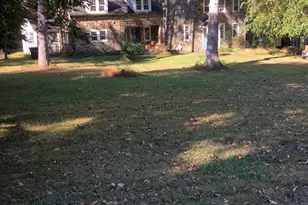
- Property View: Trees/Woods
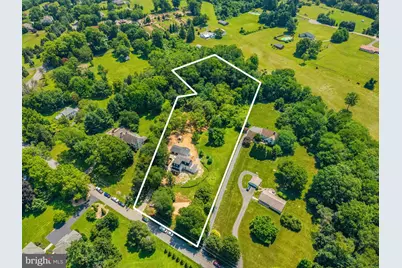
- Lot Size (Acres): 3.77
- Lot Size (Sq. Ft.): 164,221
- Lot Size Source: Estimated
- Zoning: RESIDENTIAL
- Lot Description: Backs to Trees, Partly Wooded
Financial Considerations
- Price Per Sq. Ft.: $370.19
- Assessment Year: 2026
- Tax w/Assessment: $474,590
- Tax Amount: $10,294
- Tax Year: 2026
Disclosures and Reports
- Ownership: Fee Simple
- Exclusions: Staging Furniture
Listed by Keller Williams Real Estate-Doylestown, Monika Rani




![[Address not provided], Thornton, PA 19373 - Photo 1](https://m.cbhomes.com/p/339/PADE2122428/a272441D647b4cF/s23cc.webp)