This is a carousel with tiles that activate property listing cards. Use the previous and next buttons to navigate.
1/1
$389,000
This is a carousel with tiles that activate property listing cards. Use the previous and next buttons to navigate.
1/1
Property Description
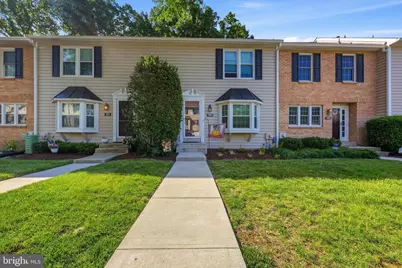
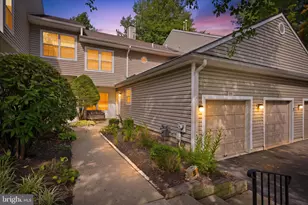
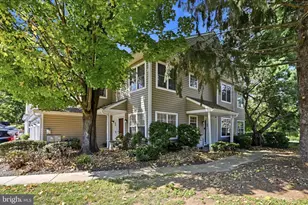
Welcome to 1603 N Glen Drive in the sought-after Springhill Farm development! This lovingly maintained home offers the perfect combination of comfort, functionality, and low-maintenance living. The main level features hardwood floors throughout and has a spacious and inviting living room which flows seamlessly into the eat-in kitchen and dining area. The kitchen features granite counters and an island as well as a large pantry closet for all of your storage needs. A convenient powder room completes the first floor. The kitchen has access to the deck which overlooks the rear yard, providing the perfect space for outdoor dining or relaxing. Stairs from the deck offer easy access to the yard below. The second floor features a spacious primary suite complete with a large closet and private bathroom with a tub/shower combination. A generously sized second bedroom, an additional full hall bathroom, and a conveniently located laundry closet complete the upper level. The fully finished walkout basement provides a tremendous amount of additional living space and is filled with natural light, making it ideal for a family room, home office, gym, playroom, or guest space. Sliding doors lead directly to the rear patio and backyard, creating a seamless indoor-outdoor connection. Adding even more value and peace of mind, the home features brand-new heating and air conditioning systems in 2025 as well as a brand-new roof in 2023. Conveniently located near shopping, dining, parks, and major commuter routes, this move-in ready home offers the perfect blend of comfort, space, and convenience in the heart of Glen Mills. Don't miss the opportunity to make 1603 N Glen Drive your next home!
Full Property Details
Full Property Details for 1603 N Glen Dr #1603
General
- Sold For: $389,000
- HOA FEE: $388/month
- Taxes: $6,714 (2025)
- Status: Closed
- Type: Townhouse
- Source: BrightMLSPhilly
- MLS ID: PADE2118192
- Added to Site: 109 day(s) ago
Interior
- Rooms/Areas: Living Room, Primary Bedroom, Bedroom 2, Kitchen, Basement, Primary Bathroom, Full Bath, Half Bath
- Interior Features: Bathroom - Tub Shower, Carpet, Ceiling Fan(s), Combination Kitchen/Dining, Floor Plan - Traditional, Kitchen - Eat-In, Kitchen - Island, Pantry, Upgraded Countertops, Wood Floors
- Appliances: Refrigerator, Oven/Range - Electric, Dishwasher, Washer, Dryer - Electric
- Flooring: Hardwood, Carpet
Rooms
Bathrooms
- Total Bathrooms: 3
- Full Bathrooms: 2
- Half Bathrooms: 1
- Upper Floor Baths: 2
- Upper - Full Baths: 2
- Main Floor Baths: 1
- Main - 1/2 Baths: 1
Bedrooms
- Total Bedrooms: 2
- Bedrooms Upper: 2
Exterior
- Exterior Features: Exterior Lighting
- Porch/Patio/Deck: Deck(s)
Parking
- Total Spaces: 2
- Parking Features: Asphalt Driveway, Public
- Parking Type: Parking Lot
Location
- Area: Chadds Ford Twp (10404)
- Municipality: CHADDS FORD TWP
- County: DELAWARE
- Subdivision: SPRINGHILL FARM
- Cross Streets: Bridlewood Drive
- Driving Directions: *Please use GPS*
School Information
- School District: Unionville-Chadds Ford
- High School: Unionville
Community
- Assoc. Fees Include: All Ground Fee, Common Area Maintenance, Ext Bldg Maint, Lawn Maintenance, Snow Removal, Trash
- Pets Allowed: Yes
- Pets: Cats OK, Dogs OK
Heating & Cooling
- Central air: Yes
- Cooling Type: Central A/C
- Cooling Fuel: Electric
- Heating Type: Heat Pump(s)
- Heating Fuel: Electric
- Water Heater: Electric
Utilities
- Sewer: Public Sewer
- Water: Public
- Utility Description: Cable TV Available
Structural Information
- Architectural Style: Traditional
- Structure Type: Interior Row/Townhouse
- Construction: Frame
- Basement: Yes
- Basement Desc.: Fully Finished, Heated
- Foundation: Concrete Perimeter
- Roof: Shingle, Pitched
- Walls/Ceilings: Dry Wall
- Stories Description: Lower 1, Main, Upper 1
- Square Feet: 1,920
- Sq. Ft. Source: Estimated
- Living Area: 1,920 Sq. Ft.
- Finished Above Grnd: 1,320 Sq. Ft.
- Finished Below Grnd: 600 Sq. Ft.
- Year Built: 1986
- Year Built Source: Assessor
Lot Features
- Lot Size (Acres): 0.01
- Lot Size (Sq. Ft.): 436
- Lot Size Source: Assessor
- Zoning: R-50 CONDOMINIUM
Financial Considerations
- Price Per Sq. Ft.: $294.7
- Condo Fee: $388
- Condo Fee Freq: Monthly
- Assessment Year: 2026
- School Tax: $4,389
- City/TownTax: $1,272
- City/TownTax Freq: Annually
- County Tax: $1,051
- County Tax Freq: Annually
- Tax w/Assessment: $228,170
- Tax Amount: $6,714
- Tax Year: 2025
- Terms: Standard Sale
- Tax Total Finished Sq. Ft.: 1320
Disclosures and Reports
- Ownership: Fee Simple
- Condo: Yes
- Inclusions: washer, dryer, refrigerator (all in "as-is" condition)
- Lot Number: 090-024
Listed by Keller Williams Real Estate - Media, Megan Kerezsi
Sold by Crown Homes Real Estate, Grace Casella

Get Pre-Approved Today
Schools
Schools serving 1603 N Glen Dr #1603
School District:Unionville-Chadds Ford School District
| Name | Grades | Distance |
|---|---|---|
Chadds Ford El School 3 Baltimore Pike, Chadds Ford, PA 19317 | K-5 | 3.1 mi |
Charles F Patton Middle School 760 Unionville Road, Kennett Square, PA 19348 | 6-8 | 9.6 mi |
Unionville High School 750 Unionville Road, Kennett Square, PA 19348 | 9-12 | 9.6 mi |
Disclaimer:
School attendance boundaries provided by ATTOM Data Solutions and are for reference only. Contact the school directly to verify enrollment eligibility.
Price & Sales History for 1603 N Glen Dr #1603
Date
Details
Price
Change
Source
9/02/2026
Sold
$389,000
—
MLS
7/15/2026
Price Reduced
$389,000
-2.51%
MLS
7/07/2026
Price Reduced
$399,000
-0.23%
MLS
6/26/2026
Listed
$399,900
—
MLS
Disclaimer: Historical sales information is derived from public records provided by the county offices. Information is not guaranteed and should be independently verified.
1603 N Glen Drive #1603, Glen Mills, PA 19342 (MLS# PADE2118192) is a Townhouse property that was sold at $389,000 on September 02, 2026. Want to learn more about 1603 N Glen Drive #1603? Do you have questions about finding other Townhouse real estate for sale in Glen Mills? You can browse all Glen Mills real estate or contact a Coldwell Banker agent to request more information.