This is a carousel with tiles that activate property listing cards. Use the previous and next buttons to navigate.
1/1
$470,000
This is a carousel with tiles that activate property listing cards. Use the previous and next buttons to navigate.
1/1
Property Description
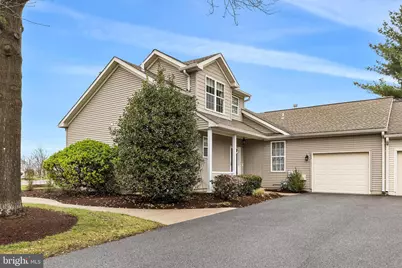
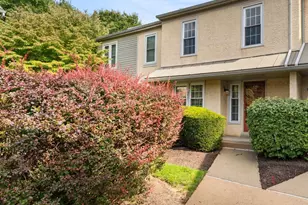
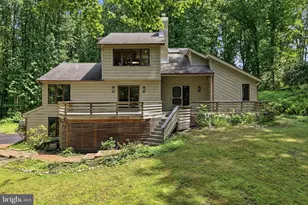
Don't miss this opportunity to own a rare York model in desirable Fox Hill Farm neighborhood, known for its unique layout and thoughtful design. From the moment you step inside, you'll notice the airy feel created by dramatic two-story ceilings and an abundance of natural light streaming through skylights. The main level features beautiful hardwood flooring complemented by plush carpeting in select spaces, creating warmth and comfort throughout. On the main level the large living room showcases two story space and is open to the formal dining room. Beyond the dining room the large kitchen is completely open to a spacious area for another kitchen table, and the family room, all exposed to the bright light from skylights and the sliding door to the porch The open living and dining areas flow effortlessly, making the home perfect for both everyday living and entertaining. A well-placed half bath on the main level adds additional convenience, while the one-car garage provides easy parking and extra storage. The thoughtful separation of living spaces makes this home feel both expansive and practical. One of the standout features of this York model is the convenient main-floor primary suite. This spacious retreat offers two walk-in closets and a large en-suite bath, providing both functionality and privacy. Upstairs, a second bedroom with its own full bath creates the ideal setup for guests, a home office, or multi use space. Beyond the home itself, residents enjoy access to desirable community amenities that enhance everyday living. Beautifully maintained common areas, walking paths, and shared recreational spaces offer opportunities to relax and connect with neighbors. The community's low-maintenance lifestyle allows you to spend more time enjoying the surroundings and less time worrying about upkeep. With its rare York model layout, the largest option of the carriage homes, inviting interior features, and appealing neighborhood amenities, 203 N Silver Fox presents a truly special place to call home.
Full Property Details
Full Property Details for 203 N Silver Fox Dr
General
- Sold For: $470,000
- HOA FEE: $415/month
- Taxes: $7,547 (2025)
- Status: Closed
- Type: Townhouse
- Source: BrightMLSPhilly
- MLS ID: PADE2111454
- Added to Site: 94 day(s) ago
Interior
- Fireplace: Yes
- Number of Fireplaces: 1
Rooms
Bathrooms
- Total Bathrooms: 3
- Full Bathrooms: 2
- Half Bathrooms: 1
- Upper Floor Baths: 1
- Upper - Full Baths: 1
- Main Floor Baths: 2
- Main - Full Baths: 1
- Main - 1/2 Baths: 1
Bedrooms
- Total Bedrooms: 2
- Bedrooms Upper: 1
- Bedrooms Main & Up: 1
Additional Information
- Shared Pool: Yes
- Pool: Yes
Parking
- Garage: Yes
- Garage Spaces: 1
- Total Spaces: 3
- Parking Type: Attached Garage, Driveway, On Street
- Garage Description: Garage - Front Entry
Location
- Area: Concord Twp (10413)
- Municipality: CONCORD TWP
- County: DELAWARE
- Subdivision: FOX HILL FARM
- Driving Directions: From 202 turn left onto Smithbridge Road, turn left onto Fox Hill Blvd, turn right onto Fox Hill Cir, turn left onto N Silver Fox, park in the roundabout or in the driveway on the right.
School Information
- School District: Garnet Valley
- High School: Garnet Valley
Community
- Association: Yes
- Assoc. Name: FOX HILL FARM HOA
- Adult Community: Yes
Heating & Cooling
- Central air: Yes
- Cooling Type: Central A/C
- Cooling Fuel: Electric
- Heating Type: Forced Air
- Heating Fuel: Natural Gas
- Water Heater: Natural Gas
Utilities
- Sewer: Public Sewer
- Water: Public
Structural Information
- Architectural Style: Ranch/Rambler, Traditional, Carriage House
- Structure Type: End of Row/Townhouse
- Construction: Vinyl Siding, Aluminum Siding
- Basement: Yes
- Basement Desc.: Full
- Foundation: Slab
- Stories Description: Main, Upper 1
- Square Feet: 1,679
- Sq. Ft. Source: Estimated
- Living Area: 1,679 Sq. Ft.
- Finished Above Grnd: 1,679 Sq. Ft.
- Year Built: 1996
- Year Built Source: Assessor
Lot Features
- Lot Size (Acres): 0.04
- Lot Size (Sq. Ft.): 1,742
- Lot Size Source: Assessor
- Zoning: RESIDENTIAL
Financial Considerations
- Price Per Sq. Ft.: $279.93
- Association Fee: $415
- Assoc Fee Freq.: Monthly
- Assessment Year: 2026
- School Tax: $5,818
- City/TownTax: $290
- City/TownTax Freq: Annually
- County Tax: $1,438
- County Tax Freq: Annually
- Tax w/Assessment: $312,050
- Tax Amount: $7,547
- Tax Year: 2025
- Terms: Standard Sale
- Tax Total Finished Sq. Ft.: 2723
Disclosures and Reports
- Ownership: Fee Simple
- Inclusions: Refrigerator
- Lot Number: 034-000
Listed by BHHS Fox & Roach Malvern-Paoli, Chelsea E Bremner
Sold by Cavanagh Real Estate, Toni L Cavanagh

Get Pre-Approved Today
Schools
Schools serving 203 N Silver Fox Dr
School District:Garnet Valley School District
| Name | Grades | Distance |
|---|---|---|
Concord El School 114 Station Road, Glen Mills, PA 19342 | K-2 | 0.6 mi |
Garnet Valley El School 599 Smithbridge Road, Glen Mills, PA 19342 | 3-5 | 0.8 mi |
Garnet Valley Middle School 601 Smithbridge Road, Glen Mills, PA 19342 | 6-8 | 0.6 mi |
Garnet Valley High School 552 Smithbridge Road, Glen Mills, PA 19342 | 9-12 | 1.1 mi |
Disclaimer:
School attendance boundaries provided by ATTOM Data Solutions and are for reference only. Contact the school directly to verify enrollment eligibility.
Price & Sales History for 203 N Silver Fox Dr
Date
Details
Price
Change
Source
5/27/2026
Sold
$470,000
—
MLS
4/10/2026
Listed
$470,000
—
MLS
Disclaimer: Historical sales information is derived from public records provided by the county offices. Information is not guaranteed and should be independently verified.
203 N Silver Fox Drive, Glen Mills, PA 19342 (MLS# PADE2111454) is a Townhouse property that was sold at $470,000 on May 27, 2026. Want to learn more about 203 N Silver Fox Drive? Do you have questions about finding other Townhouse real estate for sale in Glen Mills? You can browse all Glen Mills real estate or contact a Coldwell Banker agent to request more information.