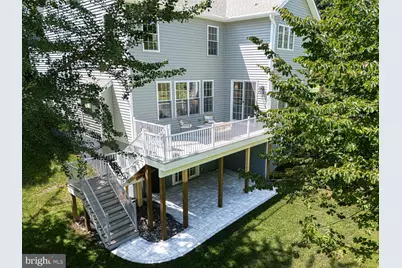
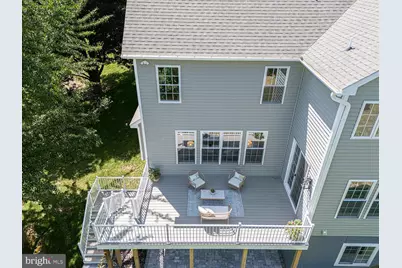
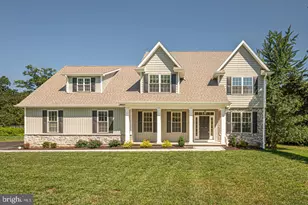
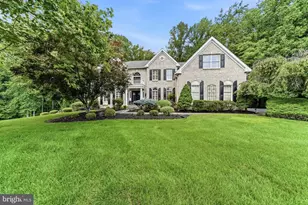
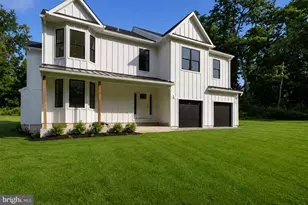
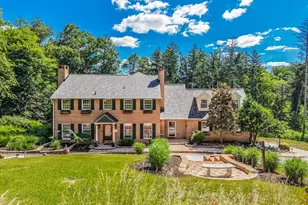
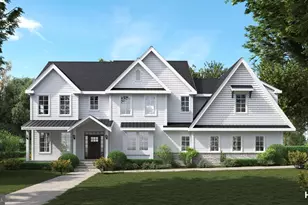
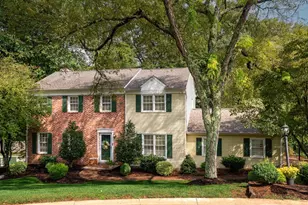
Full Property Details for 257 Glen Mills Rd
General
- Price: $1,474,900
- Taxes: (2026)
- Status: Active
- Type: Single Family
- Source: BrightMLSPhilly
- MLS ID: PADE2120326
- Updated: 9/2/2026
- Added to Site: 48 day(s) ago
Interior
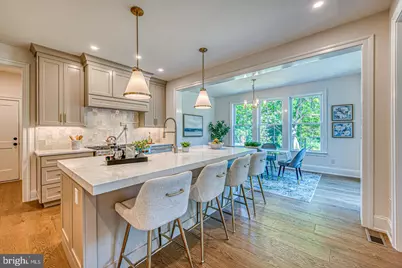
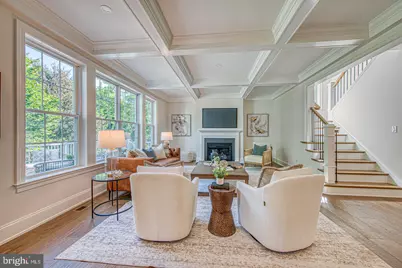
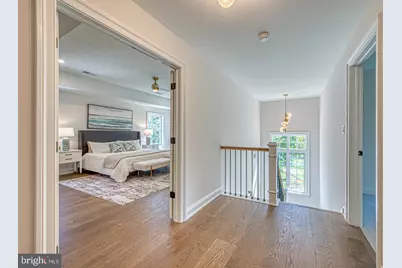
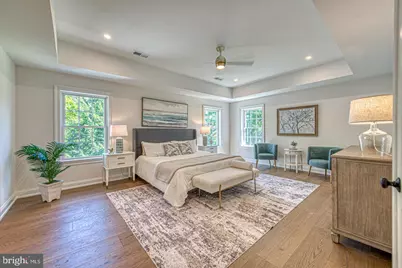
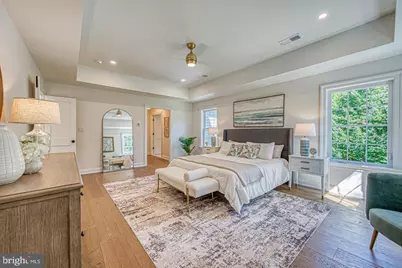
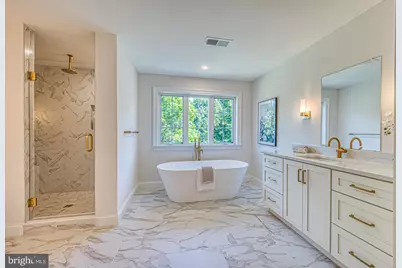
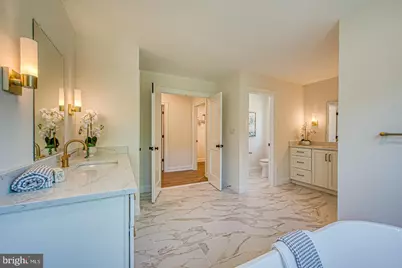
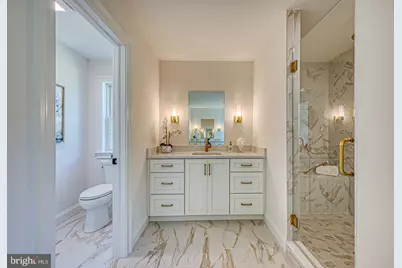
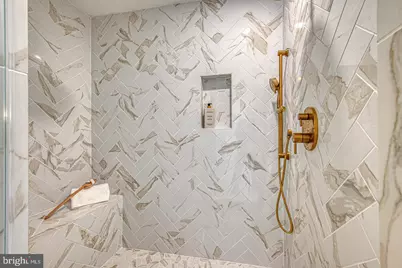
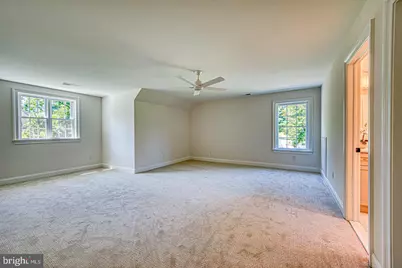
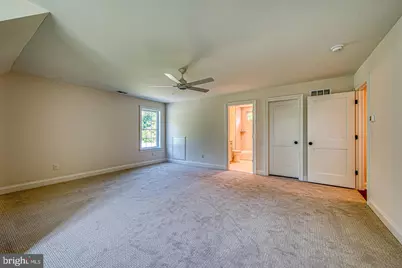
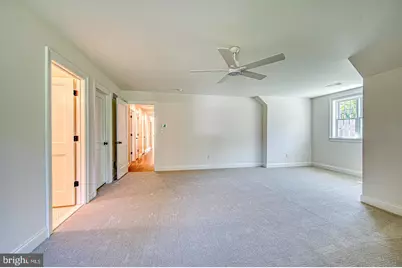
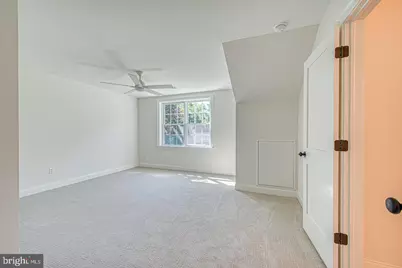
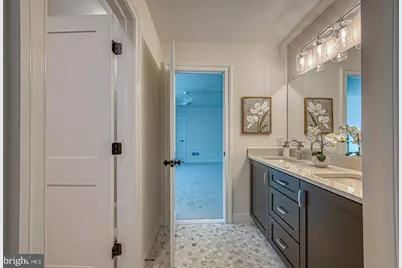
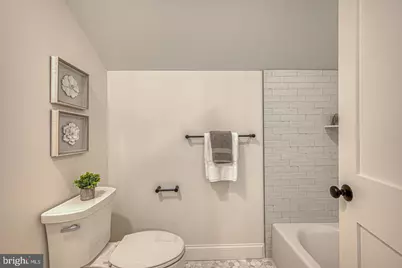
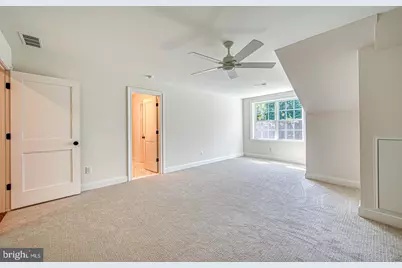
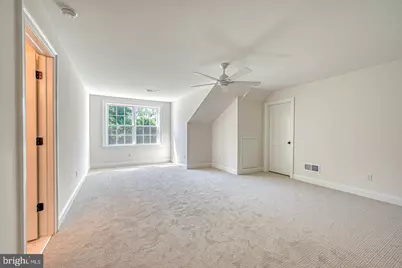
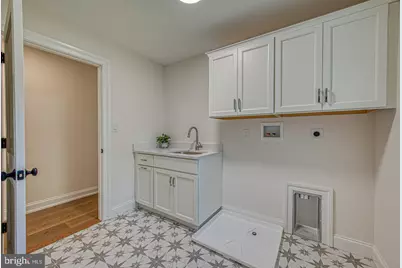
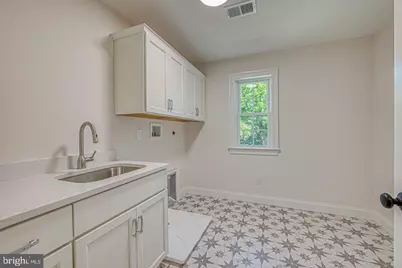
- Rooms/Areas: Living Room, Dining Room, Primary Bedroom, Bedroom 2, Bedroom 3, Bedroom 4, Kitchen, Breakfast Room, Great Room, Laundry, Primary Bathroom
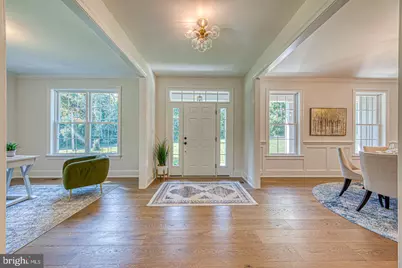
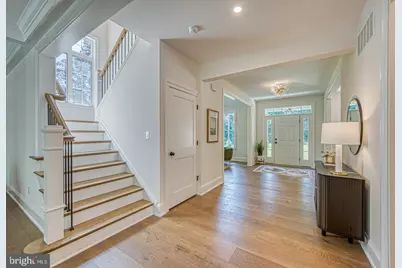
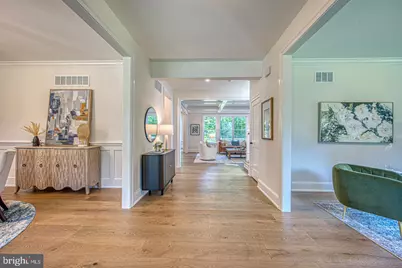
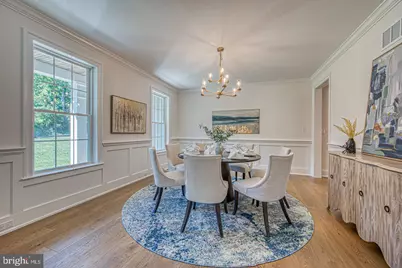
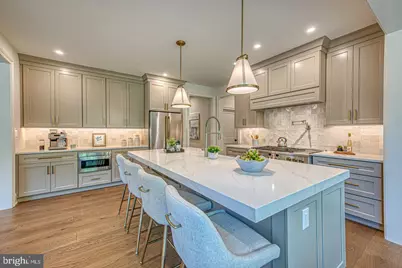
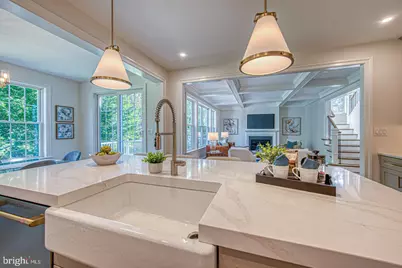
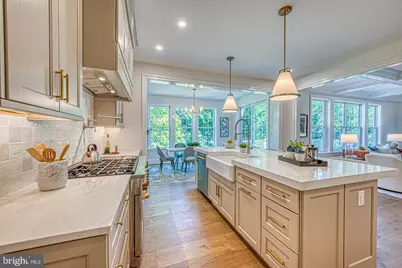
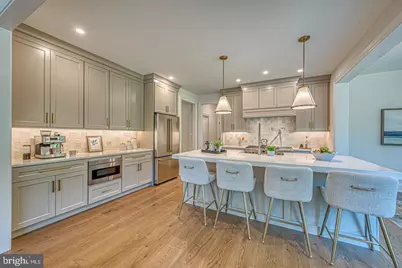
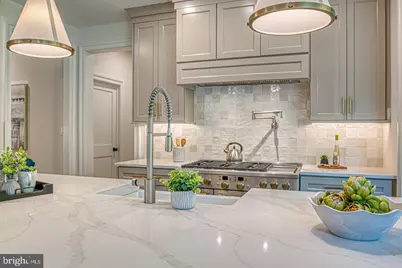
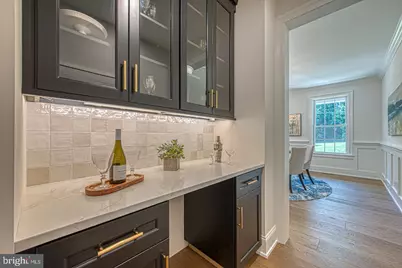
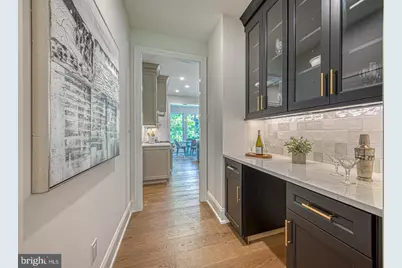
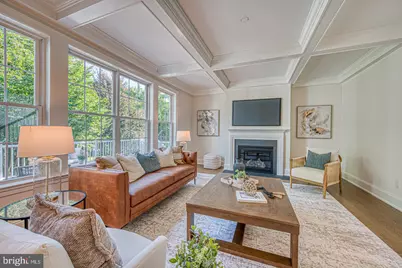
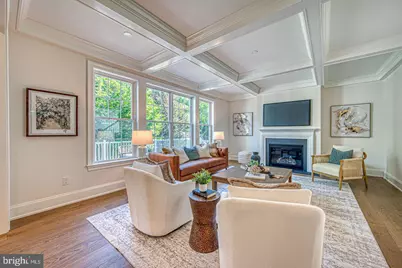
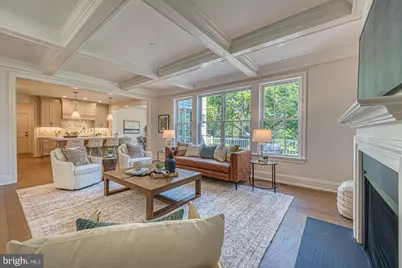
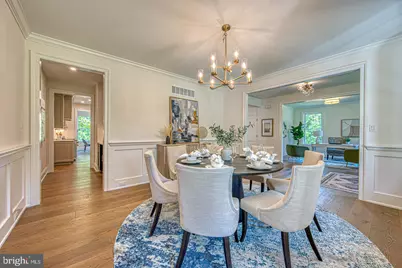
- Interior Features: Attic, Breakfast Area, Built-Ins, Butlers Pantry, Carpet, Chair Railings, Crown Moldings, Floor Plan - Open, Primary Bath(s), Bathroom - Soaking Tub, Wainscotting, Upgraded Countertops
- Fireplace: Yes
- Number of Fireplaces: 1
Rooms
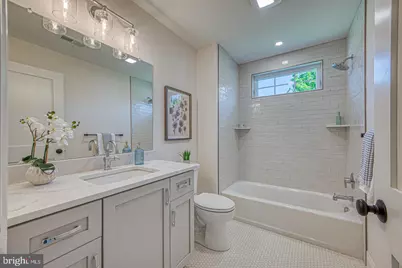
- Total Bathrooms: 5
- Full Bathrooms: 4
- Half Bathrooms: 1
- Upper Floor Baths: 3
- Upper - Full Baths: 3
- Main Floor Baths: 1
- Main - 1/2 Baths: 1
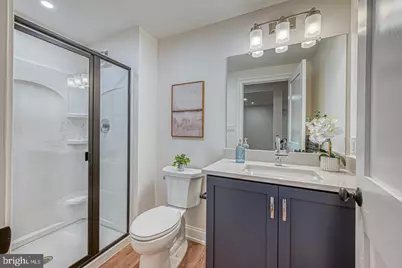
- Lower Floor Baths: 1
- Lower - Full Baths: 1
- Total Bedrooms: 4
- Bedrooms Upper: 4
Parking
- Garage: Yes
- Garage Spaces: 3
- Total Spaces: 5
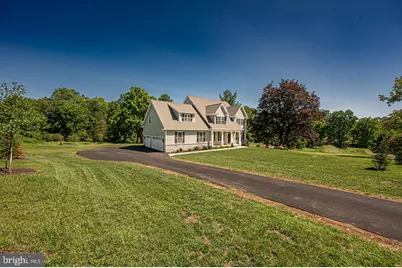
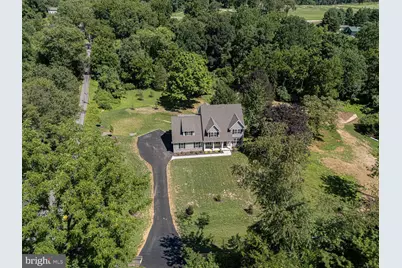
- Parking Features: Asphalt Driveway
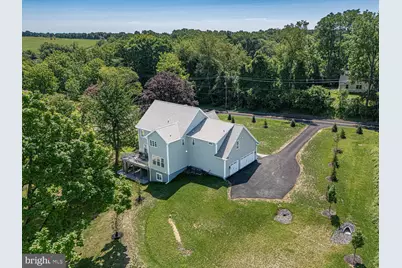
- Parking Type: Attached Garage, Driveway
- Garage Description: Garage - Side Entry
Location
- Area: Thornbury Twp (10444)
- Municipality: THORNBURY TWP
- County: DELAWARE
- Cross Streets: Cheyney Road
- Driving Directions: From Brinton Lake Road, Straight on Glen Mills Road. Once past Long Lane, Driveway is on Left. Signs are Present.
- Direction Faces: South
School Information
- School District: West Chester Area
- High School: Rustin
Heating & Cooling
- Central air: Yes
- Cooling Type: Central A/C
- Cooling Fuel: Electric
- Heating Type: Forced Air
- Heating Fuel: Propane - Leased
- Water Heater: Propane
Utilities
- Sewer: On Site Septic
- Water: Public
Structural Information
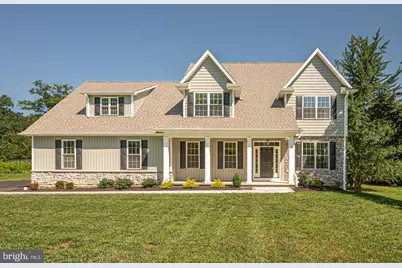
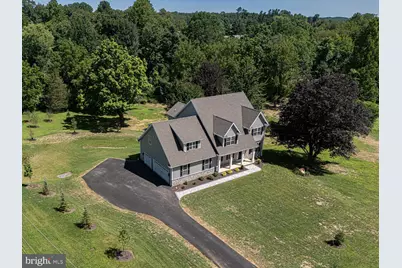
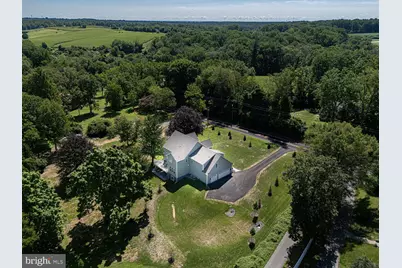
- Architectural Style: Colonial
- Structure Type: Detached
- Architect: McIntyre & Capron
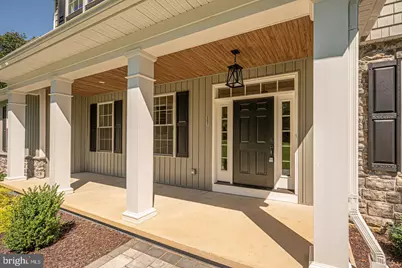
- Construction: Stone, Vinyl Siding
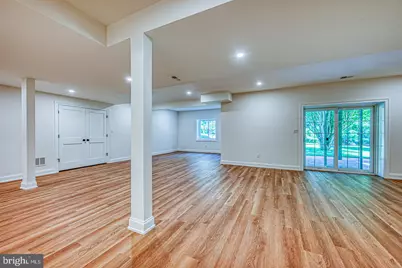
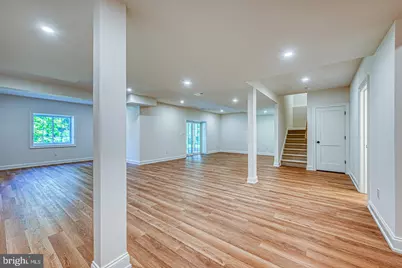
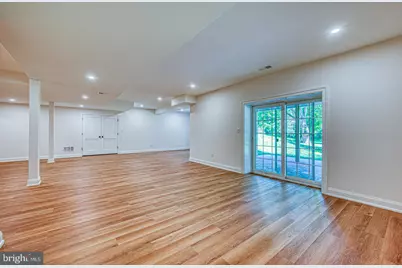
- Basement: Yes
- Basement Entrance: Yes
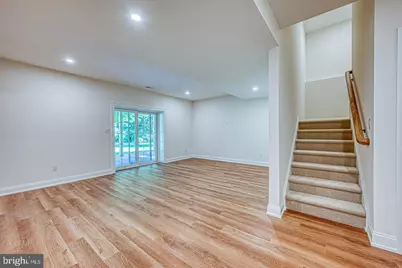
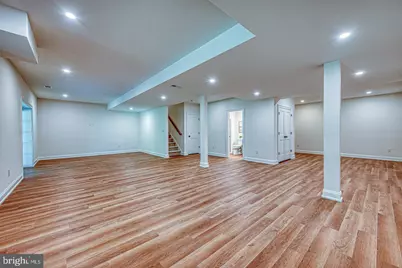
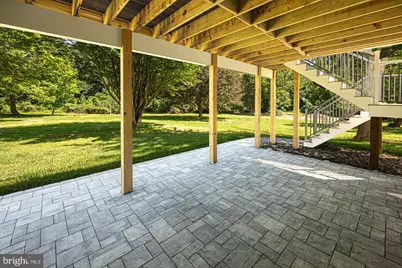
- Basement Desc.: Daylight, Full, Outside Entrance, Walkout Level
- Foundation: Concrete Perimeter
- Stories Description: Lower 1, Main, Upper 1
- Square Feet: 5,368
- Sq. Ft. Source: Estimated
- Living Area: 5,368 Sq. Ft.
- Finished Above Grnd: 3,868 Sq. Ft.
- Finished Below Grnd: 1,500 Sq. Ft.
- Basement Finished: 80%
- Year Built: 2026
- Year Built Source: Estimated
- Property Condition: Excellent
Unit Information
Lot Features
- Lot Size (Acres): 2.1
- Lot Size (Sq. Ft.): 91,476
- Lot Size Source: Estimated
- Zoning: RESIDENTIAL
Financial Considerations
- Price Per Sq. Ft.: $381.31
- Tax Year: 2026
Disclosures and Reports
- Ownership: Fee Simple
- Inclusions: Refrigerator
Listed by RE/MAX Town & Country, Adrien M. Brientnall