This is a carousel with tiles that activate property listing cards. Use the previous and next buttons to navigate.
1/1
$385,000
This is a carousel with tiles that activate property listing cards. Use the previous and next buttons to navigate.
1/1
Property Description
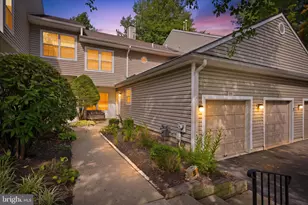
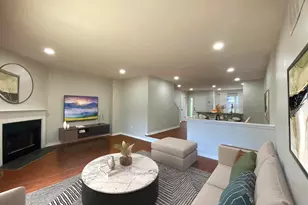
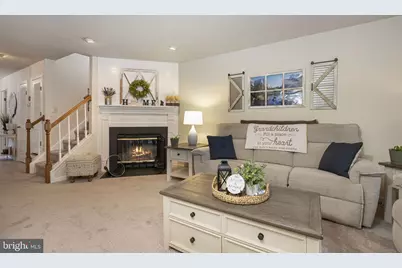
Welcome to Darlington Woods! This super sweet and impeccably maintained home is the definition of move-in ready and truly looks like it's straight out of a Pottery Barn magazine. From the moment you walk in, you'll immediately notice the pride of ownership and thoughtful updates throughout. The galley kitchen has been completely renovated (2022) with quartz countertops, new cabinetry, stainless steel appliances, and a classic subway tile backsplash which is both stylish and functional. New hardwood floors on the first level and all new windows (2022) enhance the home's bright, modern feel. The impressive primary suite features vaulted ceilings, plenty of closet space, and a beautifully updated en-suite bathroom complete with a double sink vanity, jacuzzi tub, and separate shower stall - your own private retreat. Both full bathrooms and the powder room have been tastefully updated with new vanities, mirrors, and modern light fixtures, creating a fresh, cohesive feel throughout. Impeccably clean and meticulously maintained, this home truly stands out. Additional highlights include a private driveway, garage and rear patio for added convenience. Residents of Darlington Woods enjoy fantastic community amenities including a pool, fitness center, clubhouse, pickleball and tennis courts. Ideally located near Route 1, shopping, dining, major highways, and the Wawa Train Station, commuting is a breeze.
Full Property Details
Full Property Details for 345 Danbury Ln #345
General
- Sold For: $385,000
- HOA FEE: $435/month
- Taxes: $5,151 (2025)
- Status: Closed
- Type: Townhouse
- Source: BrightMLSPhilly
- MLS ID: PADE2111770
- Added to Site: 94 day(s) ago
Interior
- Number of Rooms: 6
- Rooms/Areas: Living Room, Dining Room, Primary Bedroom, Bedroom 2, Kitchen, Breakfast Room, Bathroom 2, Primary Bathroom, Half Bath
- Fireplace: Yes
- Number of Fireplaces: 1
- Fireplace(s): Corner
Rooms
Bathrooms
- Total Bathrooms: 3
- Full Bathrooms: 2
- Half Bathrooms: 1
- Upper Floor Baths: 2
- Upper - Full Baths: 2
- Main Floor Baths: 1
- Main - 1/2 Baths: 1
Bedrooms
- Total Bedrooms: 2
- Bedrooms Upper: 2
Additional Information
- Shared Amenities: Club House, Tennis Courts, Swimming Pool
- Shared Pool: Yes
- Pool: Yes
Exterior
- Porch/Patio/Deck: Patio(s)
Parking
- Garage: Yes
- Garage Spaces: 1
- Total Spaces: 1
- Parking Features: Asphalt Driveway
- Parking Type: Attached Garage
- Garage Description: Garage - Front Entry, Inside Access
Location
- Area: Chester Heights Boro (10406)
- Municipality: CHESTER HEIGHTS BORO
- County: DELAWARE
- Subdivision: DARLINGTON WOODS
- Driving Directions: From Rt 1 North, turn left onto Stoney Bank Rd, then left onto Walnut Hill Blvd, Right onto Brandywine Circle and left onto Danbury Ln. House will be on left.
School Information
- School District: Garnet Valley
- High School: Garnet Valley High
Community
- Assoc. Fees Include: All Ground Fee, Common Area Maintenance, Lawn Care Front, Lawn Care Rear, Lawn Maintenance, Management, Pool(s), Snow Removal, Trash
- Pets Allowed: Yes
- Pets: Cats OK, Dogs OK, Number Limit
Heating & Cooling
- Central air: Yes
- Cooling Type: Central A/C
- Cooling Fuel: Electric
- Heating Type: Forced Air
- Heating Fuel: Natural Gas
- Water Heater: Natural Gas
Utilities
- Sewer: Public Sewer
- Water: Public
Structural Information
- Architectural Style: Colonial
- Structure Type: Interior Row/Townhouse
- Model: carlisle
- Construction: Vinyl Siding
- Foundation: Slab
- Stories Description: Main, Upper 1
- Square Feet: 1,448
- Sq. Ft. Source: Assessor
- Living Area: 1,448 Sq. Ft.
- Finished Above Grnd: 1,448 Sq. Ft.
- Year Built: 1991
- Year Built Source: Assessor
Lot Features
- Lot Size (Acres): 0.03
- Lot Size (Sq. Ft.): 1,307
- Lot Size Source: Assessor
- Zoning: RESI
Financial Considerations
- Price Per Sq. Ft.: $255.52
- Condo Fee: $435
- Condo Fee Freq: Monthly
- Assessment Year: 2026
- Tax w/Assessment: $223,970
- Tax Amount: $5,151
- Tax Year: 2025
- Terms: Standard Sale
- Tax Total Finished Sq. Ft.: 1448
Disclosures and Reports
- Ownership: Fee Simple
- Condo: Yes
- Lot Number: 345-000
Get Pre-Approved Today
Schools
Schools serving 345 Danbury Ln #345
School District:Garnet Valley School District
| Name | Grades | Distance |
|---|---|---|
Garnet Valley El School 599 Smithbridge Road, Glen Mills, PA 19342 | 3-5 | 2.6 mi |
Concord El School 114 Station Road, Glen Mills, PA 19342 | K-2 | 2.6 mi |
Garnet Valley Middle School 601 Smithbridge Road, Glen Mills, PA 19342 | 6-8 | 2.7 mi |
Garnet Valley High School 552 Smithbridge Road, Glen Mills, PA 19342 | 9-12 | 2.6 mi |
Disclaimer:
School attendance boundaries provided by ATTOM Data Solutions and are for reference only. Contact the school directly to verify enrollment eligibility.
Price & Sales History for 345 Danbury Ln #345
Date
Details
Price
Change
Source
6/08/2026
Sold
$385,000
4.05%
MLS
4/10/2026
Listed
$370,000
—
MLS
Disclaimer: Historical sales information is derived from public records provided by the county offices. Information is not guaranteed and should be independently verified.
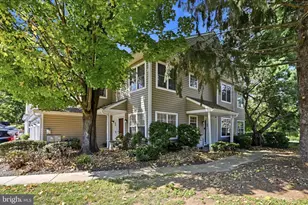
345 Danbury Lane #345, Glen Mills, PA 19342 (MLS# PADE2111770) is a Townhouse property that was sold at $385,000 on June 08, 2026. This property was listed by Karen Dougherty from our Exton Office.Want to learn more about 345 Danbury Lane #345? Do you have questions about finding other Townhouse real estate for sale in Glen Mills? You can browse all Glen Mills real estate or contact a Coldwell Banker agent to request more information.