
This is a carousel with tiles that activate property listing cards. Use the previous and next buttons to navigate.
1/1
$399,900
This is a carousel with tiles that activate property listing cards. Use the previous and next buttons to navigate.
1/1
Property Description
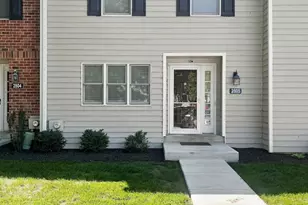
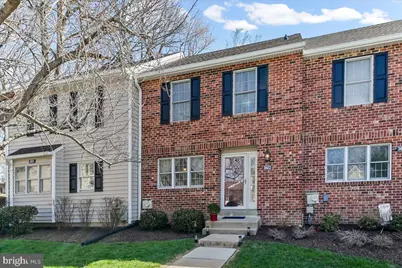
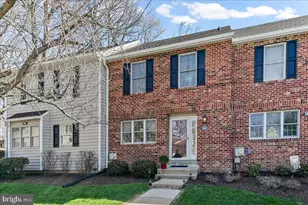
This is a fantastic opportunity to own a beautifully updated 2 bedroom, 2.5 bath brick front townhome in the highly sought after Spring Hill Farm community, located in the Award Winning Unionville Chadds Ford School District. Step inside to find a property that is both stylish and meticulously maintained. The heart of the home is the gorgeous eat in kitchen, featuring ceramic tile flooring, classic white cabinetry, granite countertops, a subway tile backsplash, and newer stainless steel appliances. There is also a pantry closet, crown molding and a large window that floods the space with natural light. The open pass through seamlessly connects to the family room, perfect for daily living and entertaining. The spacious and inviting family room offers gorgeous luxury vinyl plank flooring, crown molding, a ceiling fan, and a cozy wood burning fireplace with a slate surround and stately mantle. Sliding glass doors lead directly to the newer patio, extending your living space outdoors and bringing in abundant natural light. A powder room with a decorative vanity and a coat closet complete the main level. Upstairs, you'll find two generously sized bedrooms, both with excellent closet space. The primary bedroom boasts a walk in closet, an additional double closet, a ceiling fan, and a TV alcove. The second bedroom offers an ensuite bath, double closets, and a ceiling fan. Both bathrooms have been recently updated with new vanities. The laundry is conveniently located on this level. The fully finished basement adds incredible, versatile living space, complete with recessed lighting, plush carpeting, an electric fireplace, and a cozy alcove that is ideal for a home office. Enjoy true peace of mind with numerous major updates, including a new roof, exterior painting, and new patio (2022), fully finished basement (2022), stainless steel appliances (2023), hot water heater (2023), granite countertops, and recently updated bathroom vanities. Embrace easy, stress free living in an unbeatable location! The HOA handles all lawn maintenance, snow removal, exterior building maintenance, and trash removal. There is one deeded parking spot and plenty of room for another car in the over flow parking. Conveniently located along the 202 corridor, you are just minutes to Whole Foods, Wegmans, premier restaurants, shopping, parks, and playgrounds. Enjoy easy access to West Chester, Wilmington, and the Philadelphia International Airport. This property truly checks all the boxes: top rated schools, premium location, stylish updates, low taxes, and a neutral palette throughout. All you have to do is unpack and enjoy!
Full Property Details
Full Property Details for 3602 Bridlewood Dr
General
- Sold For: $399,900
- HOA FEE: $388/month
- Taxes: $5,712 (2025)
- Status: Closed
- Type: Townhouse
- Source: BrightMLSPhilly
- MLS ID: PADE2110552
- Added to Site: 67 day(s) ago
Interior
- Interior Features: Bathroom - Stall Shower, Bathroom - Tub Shower, Carpet, Ceiling Fan(s), Crown Moldings, Family Room Off Kitchen, Kitchen - Eat-In, Pantry, Recessed Lighting, Upgraded Countertops
- Fireplace: Yes
- Number of Fireplaces: 2
- Fireplace(s): Electric, Wood, Mantel(s)
- Appliances: Stainless Steel Appliances
- Flooring: Ceramic Tile, Carpet, Luxury Vinyl Plank
Rooms
Bathrooms
- Total Bathrooms: 3
- Full Bathrooms: 2
- Half Bathrooms: 1
- Main Floor Baths: 3
- Main - Full Baths: 2
- Main - 1/2 Baths: 1
Bedrooms
- Total Bedrooms: 2
- Bedrooms Main & Up: 2
Parking
- Total Spaces: 1
- Parking Features: Lighted Parking
- Parking Type: Parking Lot
Location
- Area: Chadds Ford Twp (10404)
- Municipality: CHADDS FORD TWP
- County: DELAWARE
- Subdivision: SPRINGHILL FARM
- Driving Directions: Rt 202 to Springhill drive at Glen Eagle shopping center, Right onto Bridlewood, Follow signs to 3206
School Information
- School District: Unionville-Chadds Ford
- Elementary School: Chadds Ford
- Middle School: Charles F. Patton
- High School: Unionville
Community
- Assoc. Name: SPRINGHILL FARM HOA
- Assoc. Fees Include: Common Area Maintenance, Ext Bldg Maint, Lawn Maintenance, Snow Removal, Trash
- Pets Allowed: Yes
- Pets: Cats OK, Dogs OK
Heating & Cooling
- Central air: Yes
- Cooling Type: Central A/C
- Cooling Fuel: Electric
- Heating Type: Heat Pump(s)
- Heating Fuel: Electric
- Water Heater: Electric
Utilities
- Sewer: Public Sewer
- Water: Public
Structural Information
- Architectural Style: Traditional
- Structure Type: Interior Row/Townhouse
- Construction: Frame, Masonry
- Basement: Yes
- Basement Desc.: Full, Fully Finished
- Foundation: Block
- Roof: Architectural Shingle
- Stories Description: Main
- Square Feet: 1,950
- Sq. Ft. Source: Estimated
- Living Area: 1,950 Sq. Ft.
- Finished Above Grnd: 1,400 Sq. Ft.
- Finished Below Grnd: 550 Sq. Ft.
- Year Built: 1988
- Year Built Source: Assessor
- Property Condition: Excellent
Lot Features
- Lot Size (Acres): 0.02
- Lot Size (Sq. Ft.): 871
- Lot Size Source: Assessor
- Zoning: RES
Financial Considerations
- Price Per Sq. Ft.: $285.64
- Condo Fee: $388
- Condo Fee Freq: Monthly
- Assessment Year: 2025
- School Tax: $4,630
- City/TownTax: $150
- City/TownTax Freq: Annually
- County Tax: $932
- County Tax Freq: Annually
- Tax w/Assessment: $240,650
- Tax Amount: $5,712
- Tax Year: 2025
- Terms: Standard Sale
- Tax Total Finished Sq. Ft.: 1400
Disclosures and Reports
- Ownership: Fee Simple
- Condo: Yes
- Inclusions: Refrigerator, Washer & Dryer, patio furniture, desk and filing cabinet in the basement in "as-is" condition with no monetary value
- Lot Number: 093-000
Get Pre-Approved Today
Schools
Schools serving 3602 Bridlewood Dr
School District:Unionville-Chadds Ford School District
| Name | Grades | Distance |
|---|---|---|
Chadds Ford El School 3 Baltimore Pike, Chadds Ford, PA 19317 | K-5 | 3.3 mi |
Charles F Patton Middle School 760 Unionville Road, Kennett Square, PA 19348 | 6-8 | 9.7 mi |
Unionville High School 750 Unionville Road, Kennett Square, PA 19348 | 9-12 | 9.7 mi |
Disclaimer:
School attendance boundaries provided by ATTOM Data Solutions and are for reference only. Contact the school directly to verify enrollment eligibility.
Price & Sales History for 3602 Bridlewood Dr
Date
Details
Price
Change
Source
5/21/2026
Sold
$399,900
—
MLS
4/10/2026
Price Reduced
$399,900
-3.64%
MLS
3/27/2026
Price Reduced
$415,000
-2.35%
MLS
3/20/2026
Listed
$425,000
—
MLS
Disclaimer: Historical sales information is derived from public records provided by the county offices. Information is not guaranteed and should be independently verified.
3602 Bridlewood Drive, Glen Mills, PA 19342 (MLS# PADE2110552) is a Townhouse property that was sold at $399,900 on May 21, 2026. This property was sold by Noele Stinson from our Conshohocken Office.Want to learn more about 3602 Bridlewood Drive? Do you have questions about finding other Townhouse real estate for sale in Glen Mills? You can browse all Glen Mills real estate or contact a Coldwell Banker agent to request more information.