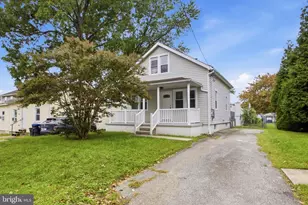
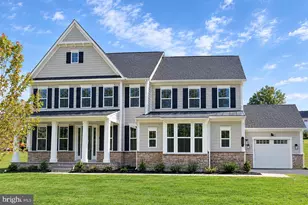
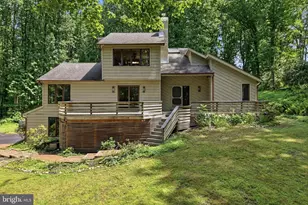
This is a carousel with tiles that activate property listing cards. Use the previous and next buttons to navigate.
1/1
$700,000
This is a carousel with tiles that activate property listing cards. Use the previous and next buttons to navigate.
1/1
Property Description
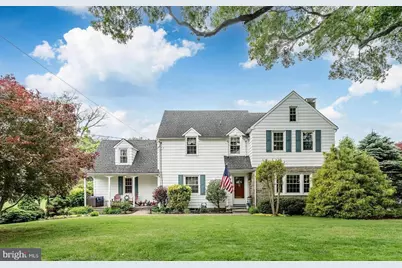
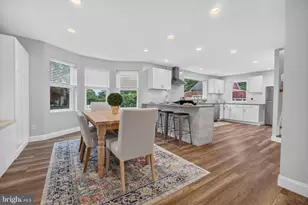
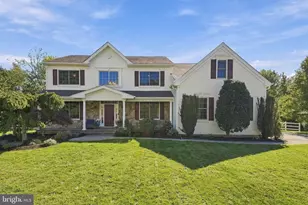
Welcome to 368 Concord Rd in Glen Mills. From the moment you arrive, the setting feels welcoming and rich with charm. Inside, warm hardwood floors and quality craftsmanship create a home that feels both elegant and comfortable, with custom cabinetry, granite countertops and generous space for entertaining. Multiple living areas, including a spacious den, cozy living room with fireplace, and a bright sunroom overlooking the grounds, offer flexibility for everyday living as well as hosting family and friends. The elegant hardwood staircase brings you upstairs to the 3 nicely sized bedrooms and 2 full baths. In addition, a unique bonus room- perfect for a home office, guest suite, playroom, or even a 4th bedroom with its own separate staircase. Also from the second floor, storage space is available in the attic, conveniently accessed by pull down stairs. Now lets step outside to discover the stunning brick patio surrounded by mature landscaping, hydrangeas, peonies, and other seasonal blooms that create a truly picturesque outdoor setting. Whether enjoying a quiet morning coffee or entertaining guests on a summer evening, the grounds offer beauty and privacy in every season. Additional highlights include a detached true two car garage with a walk up bonus space for more storage or maybe a future man cave, and a fenced in yard. Pride of ownership is evident throughout, including the peace of mind of a whole house generator. Located in the heart of Garnet Valley School District, with easy access to dining, shopping and major routes, this is a great opportunity to own a home with character, space, and future memories to be cherished.
Full Property Details
Full Property Details for 368 Concord Rd
General
- Sold For: $700,000
- Taxes: $8,234 (2025)
- Status: Closed
- Type: Single Family
- Source: BrightMLSPhilly
- MLS ID: PADE2114848
- Added to Site: 84 day(s) ago
Interior
- Interior Features: Additional Stairway, Attic, Built-Ins, Ceiling Fan(s), Floor Plan - Traditional, Kitchen - Eat-In, Kitchen - Island, Skylight(s), Spiral Staircase, Walk-in Closet(s), Water Treat System
- Fireplace: Yes
- Number of Fireplaces: 1
Rooms
Bathrooms
- Total Bathrooms: 3
- Full Bathrooms: 2
- Half Bathrooms: 1
- Main Floor Baths: 3
- Main - Full Baths: 2
- Main - 1/2 Baths: 1
Bedrooms
- Total Bedrooms: 4
- Bedrooms Main & Up: 4
Exterior
- Porch/Patio/Deck: Patio(s), Brick
Parking
- Garage: Yes
- Garage Spaces: 2
- Total Spaces: 2
- Parking Type: Detached Garage, Driveway
- Garage Description: Additional Storage Area, Oversized, Garage - Front Entry, Garage - Rear Entry
Location
- Area: Concord Twp (10413)
- Municipality: CONCORD TWP
- County: DELAWARE
- Driving Directions: follow GPS
School Information
- School District: Garnet Valley
- Elementary School: Concord
Heating & Cooling
- Central air: Yes
- Cooling Type: Central A/C
- Cooling Fuel: Electric
- Heating Type: Forced Air
- Heating Fuel: Oil
- Water Heater: Electric
Utilities
- Sewer: On Site Septic
- Water: Well
Structural Information
- Architectural Style: Colonial
- Structure Type: Detached
- Construction: Vinyl Siding, Aluminum Siding
- Basement: Yes
- Basement Desc.: Unfinished
- Foundation: Stone
- Roof: Architectural Shingle
- Stories Description: Main
- Square Feet: 2,731
- Sq. Ft. Source: Estimated
- Living Area: 2,731 Sq. Ft.
- Finished Above Grnd: 2,731 Sq. Ft.
- Year Built: 1941
- Year Built Source: Assessor
- Property Condition: Very Good
Lot Features
- Lot Size (Acres): 0.53
- Lot Size (Sq. Ft.): 23,087
- Lot Size Source: Assessor
- Zoning: RESIDENTIAL
Financial Considerations
- Price Per Sq. Ft.: $256.32
- Assessment Year: 2026
- School Tax: $6,348
- City/TownTax: $317
- City/TownTax Freq: Annually
- County Tax: $1,569
- County Tax Freq: Annually
- Tax w/Assessment: $340,430
- Tax Amount: $8,234
- Tax Year: 2025
- Terms: Standard Sale
- Tax Total Finished Sq. Ft.: 2571
Disclosures and Reports
- Ownership: Fee Simple
- Lot Number: 073-000
Listed by CG Realty, LLC, Nicole DeLio
Sold by Compass Pennsylvania, LLC, Joshua A Ellis

Get Pre-Approved Today
Schools
Schools serving 368 Concord Rd
School District:Garnet Valley School District
| Name | Grades | Distance |
|---|---|---|
Garnet Valley El School 599 Smithbridge Road, Glen Mills, PA 19342 | 3-5 | 0.8 mi |
Concord El School 114 Station Road, Glen Mills, PA 19342 | K-2 | 1.2 mi |
Garnet Valley Middle School 601 Smithbridge Road, Glen Mills, PA 19342 | 6-8 | 1.1 mi |
Garnet Valley High School 552 Smithbridge Road, Glen Mills, PA 19342 | 9-12 | 0.5 mi |
Disclaimer:
School attendance boundaries provided by ATTOM Data Solutions and are for reference only. Contact the school directly to verify enrollment eligibility.
Price & Sales History for 368 Concord Rd
Date
Details
Price
Change
Source
8/18/2026
Sold
$700,000
—
MLS
7/01/2026
Price Reduced
$700,000
-3.43%
MLS
6/17/2026
Price Reduced
$724,900
-2.68%
MLS
6/04/2026
Listed
$744,900
—
MLS
Disclaimer: Historical sales information is derived from public records provided by the county offices. Information is not guaranteed and should be independently verified.
368 Concord Road, Glen Mills, PA 19342 (MLS# PADE2114848) is a Single Family property that was sold at $700,000 on August 18, 2026. Want to learn more about 368 Concord Road? Do you have questions about finding other Single Family real estate for sale in Glen Mills? You can browse all Glen Mills real estate or contact a Coldwell Banker agent to request more information.