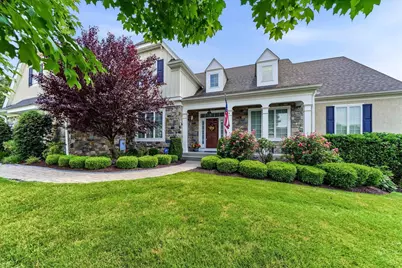
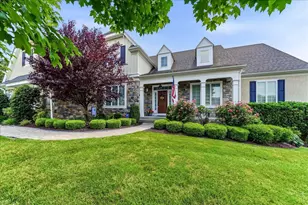
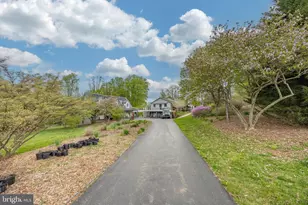
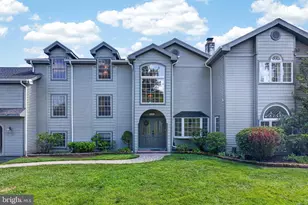
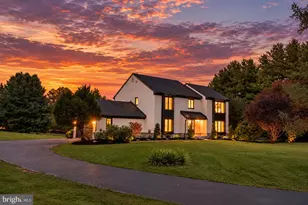
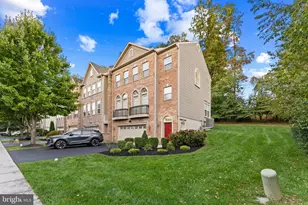
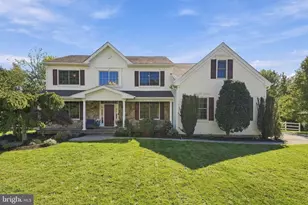
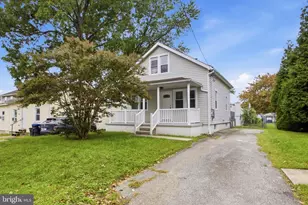
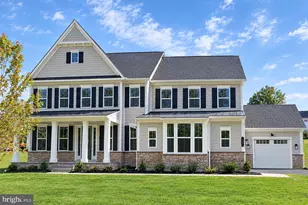
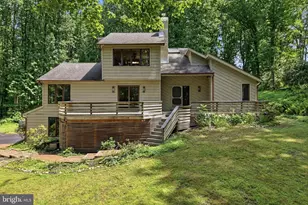
Full Property Details for 4 Wellfleet Ln
General
- Sold For: $1,300,000
- HOA FEE: $159/month
- HOA FEE FREQ.: Quarterly
- Taxes: $13,101 (2026)
- Status: Closed
- Type: Single Family
- Source: BrightMLSPhilly
- MLS ID: PADE2119640
- Added to Site: 88 day(s) ago
Interior
- Number of Rooms: 10
- Interior Features: Bar, Bathroom - Stall Shower, Bathroom - Tub Shower, Bathroom - Walk-In Shower, Breakfast Area, Butlers Pantry, Carpet, Ceiling Fan(s), Chair Railings, Crown Moldings, Entry Level Bedroom, Family Room Off Kitchen, Floor Plan - Open, Floor Plan - Traditional, Formal/Separate Dining Room, Kitchen - Eat-In, Kitchen - Gourmet, Kitchen - Island, Pantry, Primary Bath(s), Recessed Lighting, Walk-in Closet(s), Wet/Dry Bar, Window Treatments, Wood Floors
- Fireplace: Yes
- Number of Fireplaces: 1
- Fireplace(s): Gas/Propane
- Flooring: Carpet, Hardwood, Tile/Brick
Rooms
- Total Bathrooms: 5
- Full Bathrooms: 3
- Half Bathrooms: 2
- Upper Floor Baths: 2
- Upper - Full Baths: 2
- Main Floor Baths: 2
- Main - Full Baths: 1
- Main - 1/2 Baths: 1
- Lower Floor Baths: 1
- Lower - 1/2 Baths: 1
- Total Bedrooms: 4
- Bedrooms Upper: 3
- Bedrooms Main & Up: 1
Exterior
- Exterior Features: Awning(s), BBQ Grill, Sidewalks
- Porch/Patio/Deck: Deck(s), Patio(s), Porch(es)
Parking
- Garage: Yes
- Garage Spaces: 3
- Total Spaces: 7
- Parking Features: Asphalt Driveway
- Parking Type: Attached Garage, Driveway, Off Street
- Garage Description: Garage - Side Entry, Garage Door Opener, Oversized
Location
- Area: Thornbury Twp (10444)
- Municipality: THORNBURY TWP
- County: DELAWARE
- Subdivision: ANDOVER
- Cross Streets: Andover Ln
- Driving Directions: From Rt 202 and Rt 926, East on Rt 926, Right into Andover (on Andover Ln), Right on Wellfleet, home on right.
- Location Details: Suburban
School Information
- School District: West Chester Area
- Elementary School: Penn Wood
- Middle School: Stetson
- High School: Rustin
Community
- Association: Yes
- Assoc. Name: ANDOVER HOA
- Assoc. Fees Include: Common Area Maintenance
Heating & Cooling
- Central air: Yes
- Cooling Type: Central A/C
- Cooling Fuel: Electric
- Heating Type: Forced Air
- Heating Fuel: Natural Gas
- Water Heater: Natural Gas
Utilities
- Sewer: Public Sewer
- Water: Public
Structural Information
- Architectural Style: Traditional
- Structure Type: Detached
- Builder: Vaughan & Sautter
- Model: Chatham
- Construction: Stone, Stucco
- Basement: Yes
- Basement Desc.: Windows, Walkout Level, Partially Finished, Daylight, Partial
- Foundation: Concrete Perimeter
- Roof: Architectural Shingle
- Walls/Ceilings: 2 Story Ceilings, 9'+ Ceilings, Tray Ceilings, Vaulte
- Windows: Transom
- Doors: Six Panel, Sliding Glass
- Stories Description: Lower 1, Main, Upper 1
- Square Feet: 4,323
- Sq. Ft. Source: Assessor
- Living Area: 4,323 Sq. Ft.
- Finished Above Grnd: 4,323 Sq. Ft.
- Year Built: 2013
- Year Built Source: Estimated
- Property Condition: Excellent
Unit Information
Lot Features
- Lot Size (Acres): 0.34
- Lot Size (Sq. Ft.): 14,810
- Lot Size Source: Estimated
- Zoning: RES
- Lot Description: Adjoins - Open Space, Backs - Open Common Area, Cul-de-sac, Premium
Financial Considerations
- Price Per Sq. Ft.: $306.5
- Association Fee: $476
- Assoc Fee Freq.: Quarterly
- Assessment Year: 2026
- School Tax: $9,322
- County Tax: $3,779
- County Tax Freq: Annually
- Tax w/Assessment: $820,030
- Tax Amount: $13,101
- Tax Year: 2026
- Terms: Standard Sale
- Tax Total Finished Sq. Ft.: 4323
Disclosures and Reports
- Ownership: Fee Simple
- Inclusions: Refrigerators (3), Washer, Dryer, BBQ Grill (all in as is condition with no monetary value)
- Lot Number: 022-034
Listed by BHHS Fox & Roach-Kennett Sq, Kevin P Murphy
Sold by RE/MAX Preferred - Newtown Square, Guy A Matteo