This is a carousel with tiles that activate property listing cards. Use the previous and next buttons to navigate.
1/1
$550,000
This is a carousel with tiles that activate property listing cards. Use the previous and next buttons to navigate.
1/1
Property Description
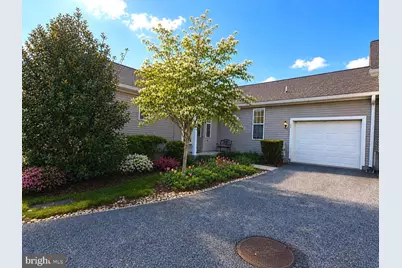
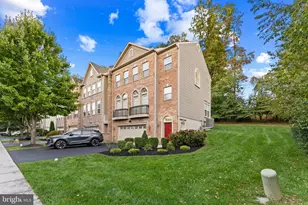
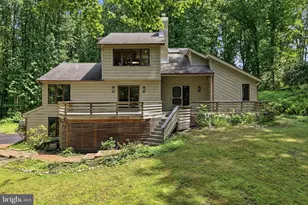
IMPROVED PRICE - "Living the Life at Fox Hill Farms" - this is the view you have been searching for! Every day in Every Season is just AMAZING!!! Room for all the overnight Family and Friends that won't want to leave!!! Welcome to this vibrant Garnet Valley Community - This SPACIOUS END Carriage Home with your special touches will be the perfect retirement home - Enter the Home Sweet Home from the covered landing to the foyer with coat closet - the large open floor plan with formal dining and living room are perfect for large gatherings - continue to the Open Floor Plan of the Family Room and Kitchen with Natural Light streaming from MANY Windows - the back sliders add to the living space with the screened in porch and open deck with the SPECTACULAR VIEW of the Pond and Water Fountain - Watch the Seasons from every back window of this picture perfect lot - Granite Counters - Plenty of Cabinets and Counter Space for the Gourmet Cook in the family - Plus a pantry - Retreat to the Master Suite with walk in closet and Master Bath with Soaking Tub - 2 Separate Sinks plus Stall Shower - For the overnight guest a 2nd bedroom on the main floor and Full Bath with Tub/Shower - Main Floor Laundry/Mud Room Plus access to the garage complete the Main Floor - This will truly be the PARTY HOME with the WALK-OUT lower level - finished with large POND VIEW windows and slider to the back of home - Lower Level Offers Large FUN AREA for Games and Theater PLUS 3rd Bedroom and additional Finished Room with Closet - perfect for Large Office or 4th Guest Bedroom - ANOTHER FULL BATH with Stall Shower - ADDITIONAL Storage Room with 2 Cedar Closets Complete this Home - Fox Hill Farm offers endless FUN! Club House - Pool - Pickel Ball - Library - Exercise/walking Paths - Plus easy access to your summer home at any beach to NJ, DE and MD - Minuets to Costco - Wegmans - Whole Foods - Concord Town Center - Brinton Lake Shops - Endless Restaurants - Long Wood Gardens - Town of West Chester - TAX Free Shopping in DE - Wilmington and Philadelphia Theaters - Main Line Health Plus various local medical centers - A few Photos are enhanced to help with a vision of endless decorating possibilities - Don't Miss out on this "READY FOR SUMMER FUN" Fox Hill Home with the Spectacular View EVERYDAY!!!!
Full Property Details
Full Property Details for 52 N Houndmaster Hollow
General
- Sold For: $550,000
- HOA FEE: $415/month
- Taxes: $7,217 (2025)
- Status: Closed
- Type: Townhouse
- Source: BrightMLSPhilly
- MLS ID: PADE2114390
- Added to Site: 115 day(s) ago
Interior
- Number of Rooms: 14
- Rooms/Areas: Living Room, Dining Room, Primary Bedroom, Bedroom 2, Bedroom 3, Kitchen, Family Room, Laundry, Office, Storage Room, Bathroom 2, Bathroom 3, Primary Bathroom, Screened Porch
- Interior Features: Bathroom - Stall Shower, Bathroom - Soaking Tub, Bathroom - Tub Shower, Breakfast Area, Carpet, Cedar Closet(s), Combination Dining/Living, Entry Level Bedroom, Family Room Off Kitchen, Floor Plan - Open, Kitchen - Eat-In, Pantry, Primary Bath(s), Recessed Lighting, Walk-in Closet(s)
- Flooring: Laminate Plank, Carpet, Tile/Brick
Rooms
Bathrooms
- Total Bathrooms: 3
- Full Bathrooms: 3
- Main Floor Baths: 2
- Main - Full Baths: 2
- Lower Floor Baths: 1
- Lower - Full Baths: 1
Bedrooms
- Total Bedrooms: 3
- Bedrooms Lower: 1
- Bedrooms Main & Up: 2
Additional Information
- Shared Amenities: Club House, Common Grounds, Community Center, Exercise Room, Game Room, Jog/Walk Path, Library, Meeting Room, Party Room, Pickleball Courts, Pool - Outdoor, Sauna
- Shared Pool: Yes
- Pool: Yes
Exterior
- Exterior Features: Street Lights, Water Fountains
Parking
- Garage: Yes
- Garage Spaces: 1
- Total Spaces: 3
- Parking Features: Asphalt Driveway
- Parking Type: Attached Garage, Driveway
- Garage Description: Garage - Front Entry, Inside Access, Garage Door Opener
Location
- Area: Concord Twp (10413)
- Municipality: CONCORD TWP
- County: DELAWARE
- Subdivision: FOX HILL FARM
- Cross Streets: Fox Hill
- Driving Directions: From Route 1 - (Baltimore Pike) to Concord Rd - right on Smithbridge Rd - to the AMAZING Community of Fox Hill Farm on the right - 2nd turn on left - Houndmaster Hollow - "Your New Home" on right
School Information
- School District: Garnet Valley
- Elementary School: Garnet Valley Elem
- Middle School: Garnet Valley
- High School: Garnet Valley High
Community
- Association: Yes
- Assoc. Name: FOX HILL FARM
- Assoc. Fees Include: All Ground Fee, Common Area Maintenance, Ext Bldg Maint, Lawn Maintenance, Pool(s), Recreation Facility, Road Maintenance, Snow Removal, Trash
- Adult Community: Yes
Heating & Cooling
- Central air: Yes
- Cooling Type: Central A/C
- Cooling Fuel: Electric
- Heating Type: Forced Air
- Heating Fuel: Natural Gas
- Water Heater: Natural Gas
Utilities
- Sewer: Public Sewer
- Water: Public
Structural Information
- Architectural Style: Carriage House
- Structure Type: End of Row/Townhouse
- Construction: Vinyl Siding
- Basement: Yes
- Basement Entrance: Yes
- Basement Desc.: Daylight, Partial, Outside Entrance, Heated, Rear Entrance, Windows, Walkout Level, Poured Concrete
- Foundation: Concrete Perimeter
- Roof: Shingle
- Stories Description: Lower 1, Main
- Square Feet: 2,328
- Sq. Ft. Source: Assessor
- Living Area: 2,328 Sq. Ft.
- Finished Above Grnd: 2,328 Sq. Ft.
- Basement Finished: 90%
- Year Built: 1999
- Year Built Source: Assessor
- Property Condition: Very Good
Unit Information
Unit 1
- Bathrooms-Lower: 1
- Bedrooms-Lower: 1
Lot Features
- Property View: Pond
- Lot Size (Acres): 0.04
- Lot Size (Sq. Ft.): 1,742
- Lot Size Source: Assessor
- Zoning: RESIDENTIAL
Water Features
- Water View: Yes
Financial Considerations
- Price Per Sq. Ft.: $255.54
- Association Fee: $415
- Assoc Fee Freq.: Monthly
- Assessment Year: 2026
- School Tax: $5,563
- City/TownTax: $277
- City/TownTax Freq: Annually
- County Tax: $1,375
- County Tax Freq: Annually
- Tax w/Assessment: $298,380
- Tax Amount: $7,217
- Tax Year: 2025
- Terms: Standard Sale
- Tax Total Finished Sq. Ft.: 2328
Disclosures and Reports
- Ownership: Fee Simple
- Lot Number: 082-000
Listed by Century 21 The Real Estate Store, Maria A McAnulty
Sold by Hearthstone Hometown Realty, John C Williams

Get Pre-Approved Today
Schools
Schools serving 52 N Houndmaster Hollow
School District:Garnet Valley School District
| Name | Grades | Distance |
|---|---|---|
Concord El School 114 Station Road, Glen Mills, PA 19342 | K-2 | 0.7 mi |
Garnet Valley El School 599 Smithbridge Road, Glen Mills, PA 19342 | 3-5 | 0.9 mi |
Garnet Valley Middle School 601 Smithbridge Road, Glen Mills, PA 19342 | 6-8 | 0.6 mi |
Garnet Valley High School 552 Smithbridge Road, Glen Mills, PA 19342 | 9-12 | 1.1 mi |
Disclaimer:
School attendance boundaries provided by ATTOM Data Solutions and are for reference only. Contact the school directly to verify enrollment eligibility.
Price & Sales History for 52 N Houndmaster Hollow
Date
Details
Price
Change
Source
8/13/2026
Sold
$550,000
-7.55%
MLS
6/25/2026
Price Reduced
$594,900
-0.85%
MLS
5/04/2026
Listed
$600,000
—
MLS
Disclaimer: Historical sales information is derived from public records provided by the county offices. Information is not guaranteed and should be independently verified.
52 N Houndmaster Hollow, Glen Mills, PA 19342 (MLS# PADE2114390) is a Townhouse property that was sold at $550,000 on August 13, 2026. Want to learn more about 52 N Houndmaster Hollow? Do you have questions about finding other Townhouse real estate for sale in Glen Mills? You can browse all Glen Mills real estate or contact a Coldwell Banker agent to request more information.