This is a carousel with tiles that activate property listing cards. Use the previous and next buttons to navigate.
1/1
$552,000
This is a carousel with tiles that activate property listing cards. Use the previous and next buttons to navigate.
1/1
Property Description
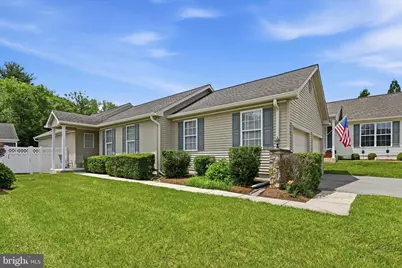
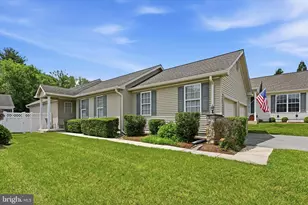
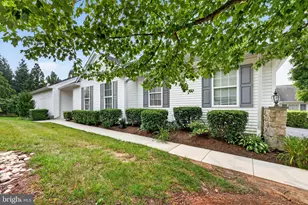
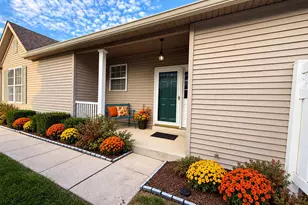
Welcome to 530 Fox Den Court, a beautifully maintained detached home tucked away on a quiet cul-de-sac in the highly sought-after Fox Hill Farm 55+ community in Glen Mills. Offering the perfect blend of comfort, convenience, and low-maintenance living, this home features a thoughtfully designed floor plan with spacious living areas and flexible spaces throughout. Step inside to a welcoming foyer that opens to a large formal family and dining area, creating an inviting space for entertaining, holiday gatherings, or everyday enjoyment. Just beyond, the well-appointed kitchen features hardwood flooring, abundant cabinetry and counter space, and a center island that serves as a natural gathering spot. The kitchen flows seamlessly into the spacious living room, highlighted by a cozy gas fireplace and plenty of room to relax with family and friends. Sliding glass doors lead to a private rear deck, the perfect place to enjoy your morning coffee or unwind while taking in the peaceful surroundings. The primary suite offers generous closet space and a private bath complete with a soaking tub and walk-in shower. A second well-sized bedroom and full hall bath provide comfortable accommodations for guests or the flexibility to create a home office or hobby space. Additional conveniences include a laundry room with storage and utility sink, as well as an attached two-car garage with interior access. The expansive finished basement adds tremendous versatility, offering abundant space for a recreation room, media area, home gym, hobbies, or additional living space, along with plentiful storage. Ideally located near shopping, dining, and major roadways, Fox Hill Farm residents enjoy access to a beautiful clubhouse and a wide array of community amenities. This is a wonderful opportunity to enjoy an active, maintenance-free lifestyle in one of Glen Mills' most desirable 55+ communities.
Full Property Details
Full Property Details for 530 Fox Den Ct
General
- Sold For: $552,000
- HOA FEE: $415/month
- Taxes: $7,091 (2025)
- Status: Closed
- Type: Single Family
- Source: BrightMLSPhilly
- MLS ID: PADE2117904
- Added to Site: 64 day(s) ago
Interior
- Rooms/Areas: Living Room, Dining Room, Primary Bedroom, Bedroom 2, Kitchen, Foyer, Laundry, Bathroom 2, Primary Bathroom
- Fireplace: Yes
- Number of Fireplaces: 1
- Fireplace(s): Gas/Propane
Rooms
Bathrooms
- Total Bathrooms: 2
- Full Bathrooms: 2
- Main Floor Baths: 2
- Main - Full Baths: 2
Bedrooms
- Total Bedrooms: 2
- Bedrooms Main & Up: 2
Additional Information
- Shared Amenities: Club House, Fitness Center, Pool - Outdoor, Pool - Indoor, Jog/Walk Path, Tennis Courts, Library, Recreational Center
- Shared Pool: Yes
- Pool: Yes
Parking
- Garage: Yes
- Garage Spaces: 2
- Total Spaces: 2
- Parking Type: Attached Garage, Driveway
- Garage Description: Garage - Front Entry, Inside Access
Location
- Area: Concord Twp (10413)
- Municipality: CONCORD TWP
- County: DELAWARE
- Subdivision: FOX HILL FARM
- Driving Directions: Use GPS
School Information
- School District: Garnet Valley
Community
- Association: Yes
- Assoc. Name: FOX HILL FARMS
- Assoc. Fees Include: Common Area Maintenance, Ext Bldg Maint, Lawn Maintenance, Trash, Snow Removal
- Adult Community: Yes
Heating & Cooling
- Central air: Yes
- Cooling Type: Central A/C
- Cooling Fuel: Electric
- Heating Type: Forced Air
- Heating Fuel: Natural Gas
- Water Heater: Natural Gas
Utilities
- Sewer: Public Sewer
- Water: Public
Structural Information
- Architectural Style: Ranch/Rambler
- Structure Type: Detached
- Construction: Vinyl Siding, Stone
- Basement: Yes
- Basement Desc.: Full, Fully Finished
- Foundation: Concrete Perimeter
- Stories Description: Main
- Square Feet: 2,451
- Sq. Ft. Source: Estimated
- Living Area: 2,291 Sq. Ft.
- Finished Above Grnd: 1,751 Sq. Ft.
- Finished Below Grnd: 540 Sq. Ft.
- Year Built: 1999
- Year Built Source: Assessor
Lot Features
- Lot Size (Acres): 0.05
- Lot Size (Sq. Ft.): 2,178
- Lot Size Source: Assessor
- Zoning: RES
Financial Considerations
- Price Per Sq. Ft.: $314.05
- Association Fee: $415
- Assoc Fee Freq.: Monthly
- Assessment Year: 2026
- School Tax: $5,467
- City/TownTax: $273
- City/TownTax Freq: Annually
- County Tax: $1,351
- County Tax Freq: Annually
- Tax w/Assessment: $293,190
- Tax Amount: $7,091
- Tax Year: 2025
- Terms: Standard Sale
- Tax Total Finished Sq. Ft.: 1751
Disclosures and Reports
- Ownership: Fee Simple
- Inclusions: Washer, Dryer, Refrigerator
- Lot Number: 236-000
Listed by RE/MAX Preferred - Newtown Square, Lewis Esposito
Sold by Trago Realty, Matthew Trago

Get Pre-Approved Today
Schools
Schools serving 530 Fox Den Ct
School District:Garnet Valley School District
| Name | Grades | Distance |
|---|---|---|
Concord El School 114 Station Road, Glen Mills, PA 19342 | K-2 | 0.5 mi |
Garnet Valley El School 599 Smithbridge Road, Glen Mills, PA 19342 | 3-5 | 0.7 mi |
Garnet Valley Middle School 601 Smithbridge Road, Glen Mills, PA 19342 | 6-8 | 0.4 mi |
Garnet Valley High School 552 Smithbridge Road, Glen Mills, PA 19342 | 9-12 | 0.9 mi |
Disclaimer:
School attendance boundaries provided by ATTOM Data Solutions and are for reference only. Contact the school directly to verify enrollment eligibility.
Price & Sales History for 530 Fox Den Ct
Date
Details
Price
Change
Source
7/23/2026
Sold
$552,000
0.38%
MLS
6/25/2026
Listed
$549,900
—
MLS
Disclaimer: Historical sales information is derived from public records provided by the county offices. Information is not guaranteed and should be independently verified.
530 Fox Den Court, Glen Mills, PA 19342 (MLS# PADE2117904) is a Single Family property that was sold at $552,000 on July 23, 2026. Want to learn more about 530 Fox Den Court? Do you have questions about finding other Single Family real estate for sale in Glen Mills? You can browse all Glen Mills real estate or contact a Coldwell Banker agent to request more information.