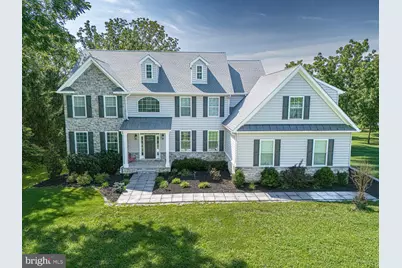
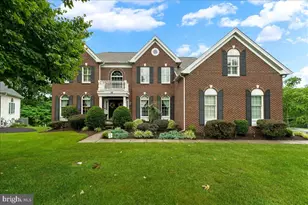
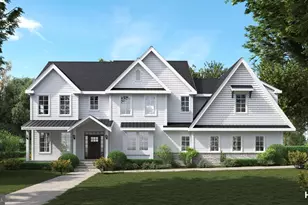
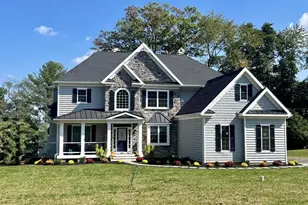
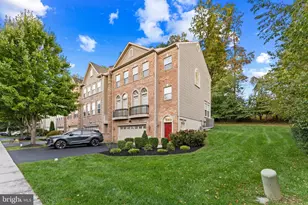
Full Property Details for 542 Smithbridge Rd
General
- Sold For: $1,370,000
- Taxes: $19,894 (2025)
- Status: Closed
- Type: Single Family
- Source: BrightMLSPhilly
- MLS ID: PADE2119238
- Added to Site: 92 day(s) ago
Interior
- Interior Features: Additional Stairway, Attic, Bathroom - Soaking Tub, Bathroom - Stall Shower, Bathroom - Tub Shower, Breakfast Area, Family Room Off Kitchen, Floor Plan - Traditional, Formal/Separate Dining Room, Kitchen - Eat-In, Kitchen - Island, Primary Bath(s), Recessed Lighting, Upgraded Countertops, Sauna
- Fireplace: Yes
- Number of Fireplaces: 1
- Appliances: Built-In Microwave, Cooktop, Dishwasher, Oven - Double, Oven - Self Cleaning, Oven - Wall
Rooms
- Total Bathrooms: 4
- Full Bathrooms: 3
- Half Bathrooms: 1
- Upper Floor Baths: 2
- Upper - Full Baths: 2
- Main Floor Baths: 1
- Main - 1/2 Baths: 1
- Lower Floor Baths: 1
- Lower - Full Baths: 1
- Total Bedrooms: 5
- Bedrooms Upper: 4
- Bedrooms Lower: 1
Parking
- Garage: Yes
- Garage Spaces: 3
- Total Spaces: 3
- Parking Type: Attached Garage
- Garage Description: Garage - Side Entry
Location
- Area: Concord Twp (10413)
- Municipality: CONCORD TWP
- County: DELAWARE
- Driving Directions: Fr Media, S on Rt 1, L on Cheyney Road, L on Concord Rd, R on Smithbridge Road to home on the left just before Garnet Valley High School.
School Information
- School District: Garnet Valley
Heating & Cooling
- Central air: Yes
- Cooling Type: Central A/C
- Cooling Fuel: Electric
- Heating Type: Forced Air
- Heating Fuel: Natural Gas
- Water Heater: Natural Gas
Utilities
- Sewer: On Site Septic
- Water: Public
Structural Information
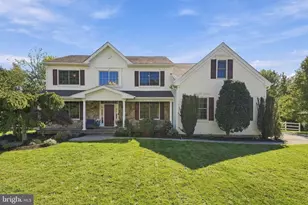
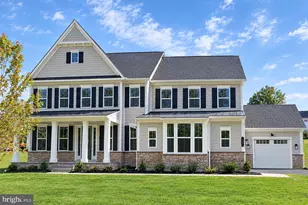
- Architectural Style: Colonial
- Structure Type: Detached
- Construction: Frame, Masonry
- Basement: Yes
- Basement Entrance: Yes
- Basement Desc.: Daylight, Full, Fully Finished, Outside Entrance, Poured Concrete, Walkout Level
- Foundation: Concrete Perimeter
- Stories Description: Lower 1, Main, Upper 1
- Square Feet: 5,251
- Sq. Ft. Source: Assessor
- Living Area: 5,251 Sq. Ft.
- Finished Above Grnd: 5,251 Sq. Ft.
- Year Built: 2023
- Year Built Source: Assessor
Unit Information
- Bathrooms-Lower: 1
- Bedrooms-Lower: 1
Lot Features
- Lot Size (Acres): 1.75
- Lot Size (Sq. Ft.): 76,230
- Lot Size Source: Estimated
- Zoning: RESIDENTIAL
Financial Considerations
- Price Per Sq. Ft.: $276.14
- Assessment Year: 2026
- School Tax: $15,337
- City/TownTax: $765
- City/TownTax Freq: Annually
- County Tax: $3,790
- County Tax Freq: Annually
- Tax w/Assessment: $822,500
- Tax Amount: $19,894
- Tax Year: 2025
- Terms: Standard Sale
- Tax Total Finished Sq. Ft.: 5251
Disclosures and Reports
- Ownership: Fee Simple
- Lot Number: 084-001
Listed by BHHS Fox & Roach-Media, Gary M Scheivert
Sold by Core Property Management Realty, Benny C Baiocco