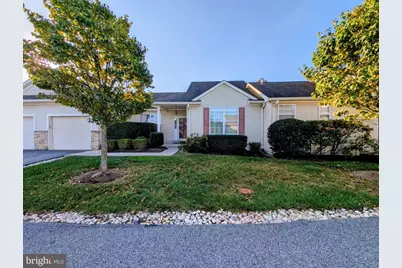
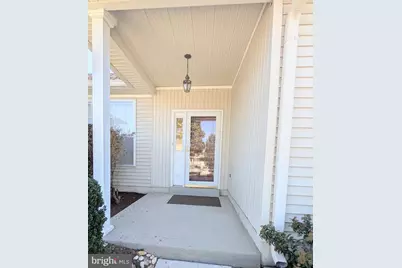
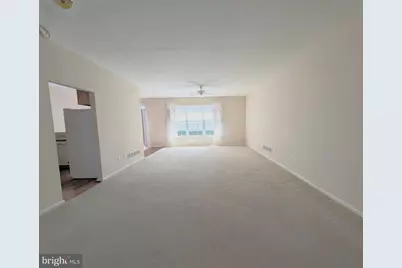
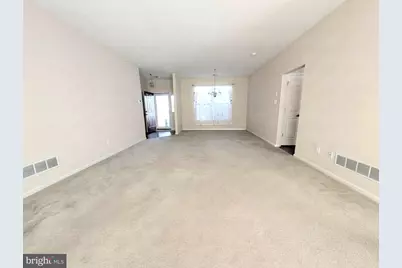
Full Property Details for 59 S Houndmaster
General
- Price: $450,000
- HOA FEE: $415/month
- Taxes: $5,781 (2026)
- Status: Pending
- Type: Townhouse
- Source: BrightMLSPhilly
- MLS ID: PADE2123988
- Updated: 10/7/2026
- Added to Site: 23 day(s) ago
Interior
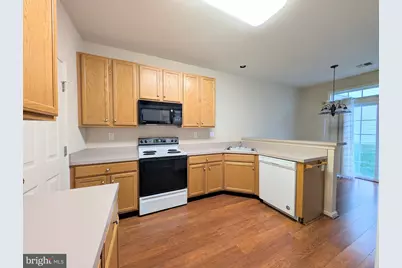
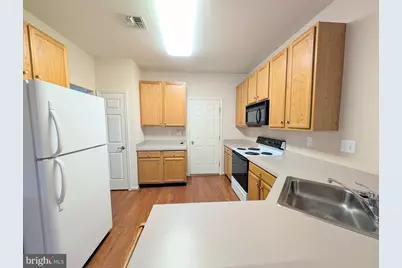
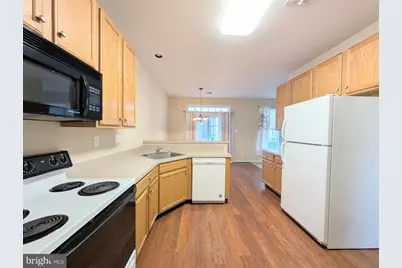
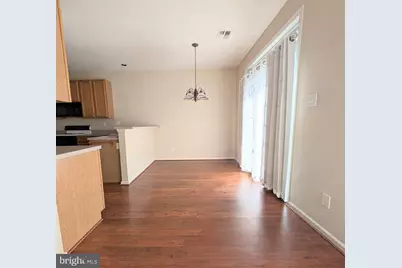
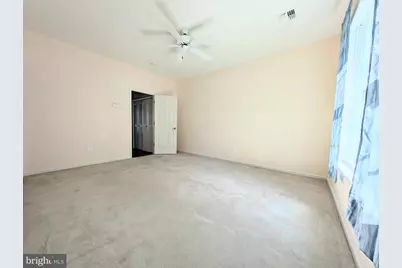
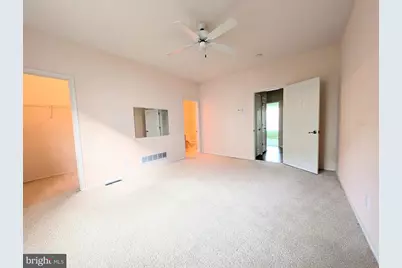
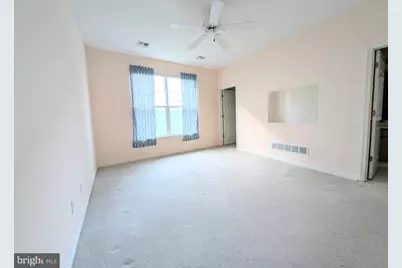
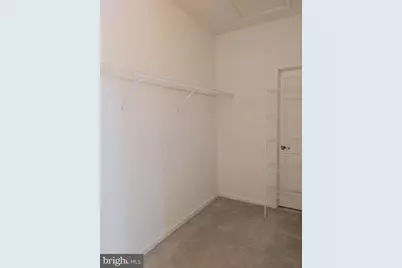
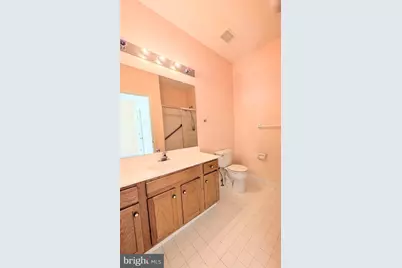
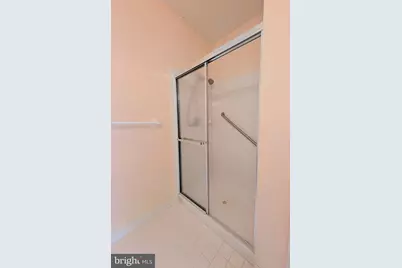
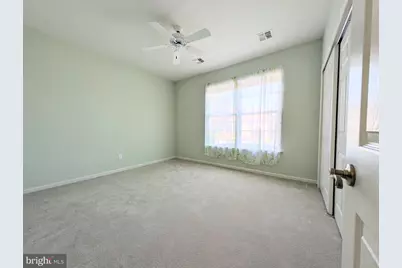
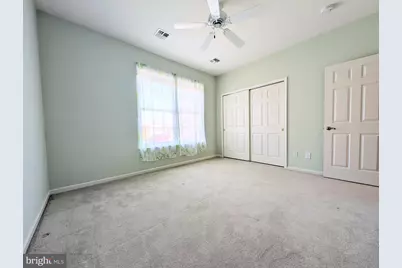
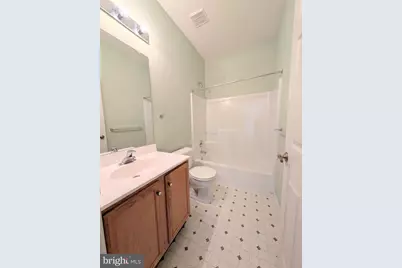
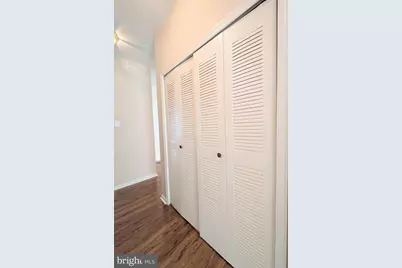
- Interior Features: Bathroom - Stall Shower, Bathroom - Tub Shower, Carpet, Ceiling Fan(s), Dining Area, Entry Level Bedroom, Floor Plan - Open, Kitchen - Eat-In, Kitchen - Table Space, Pantry, Walk-in Closet(s), Window Treatments
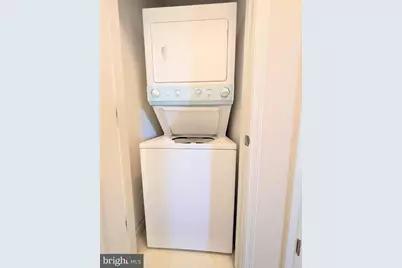
- Appliances: Built-In Microwave, Dishwasher, Disposal, Dryer, Oven/Range - Electric, Refrigerator, Washer, Water Heater
- Flooring: Carpet, Ceramic Tile, Luxury Vinyl Plank, Vinyl
Rooms
- Total Bathrooms: 2
- Full Bathrooms: 2
- Main Floor Baths: 2
- Main - Full Baths: 2
- Total Bedrooms: 2
- Bedrooms Main & Up: 2
Additional Information
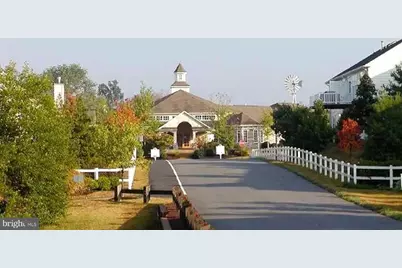
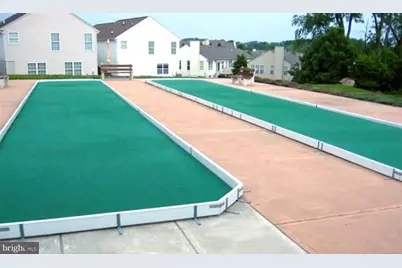
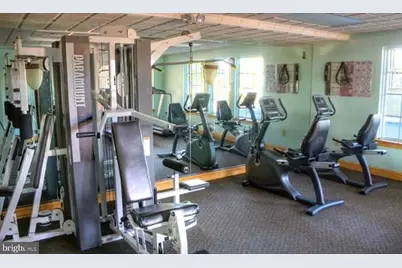
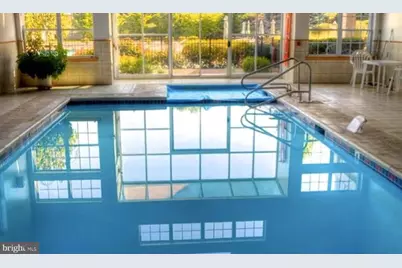
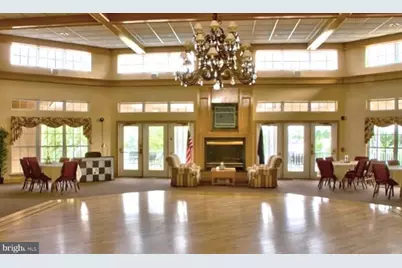
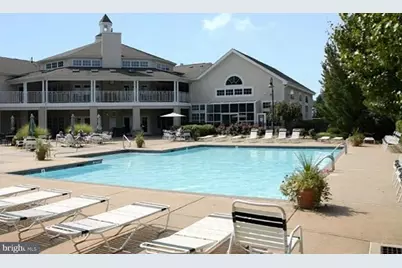
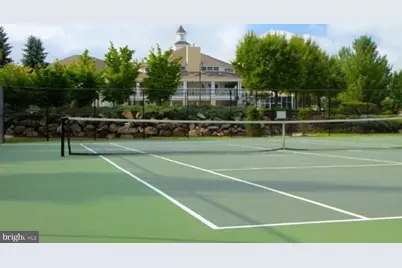
- Shared Amenities: Club House, Common Grounds, Exercise Room, Fitness Center, Game Room, Lake, Meeting Room, Pool - Indoor, Pool - Outdoor, Tennis Courts
- Shared Pool: Yes
- Pool: Yes
Parking
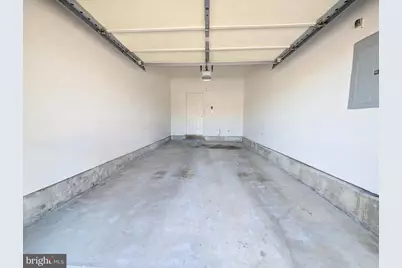
- Garage: Yes
- Garage Spaces: 1
- Total Spaces: 1
- Parking Type: Attached Garage, Driveway
- Garage Description: Built In, Garage - Front Entry, Inside Access
Location
- Area: Concord Twp (10413)
- Municipality: CONCORD TWP
- County: DELAWARE
- Subdivision: FOX HILL FARM
- Cross Streets: Smithbridge
- Driving Directions: GPS
School Information
- School District: Garnet Valley
- High School: Garnet Valley
Community
- Association: Yes
- Assoc. Name: FOX HILL FARMS COMMUNITY ASSOCIATION
- Assoc. Fees Include: Common Area Maintenance, Ext Bldg Maint, Health Club, Insurance, Lawn Care Front, Lawn Care Rear, Lawn Maintenance, Management, Pool(s), Snow Removal, Trash
- Adult Community: Yes
Heating & Cooling
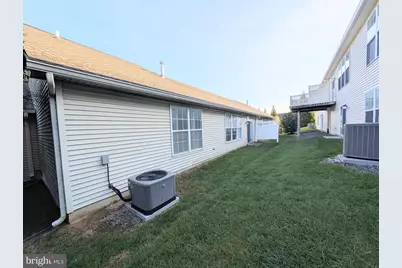
- Central air: Yes
- Cooling Type: Central A/C
- Cooling Fuel: Electric
- Heating Type: Forced Air
- Heating Fuel: Natural Gas
- Water Heater: Electric
Utilities
- Sewer: Public Sewer
- Water: Public
Structural Information
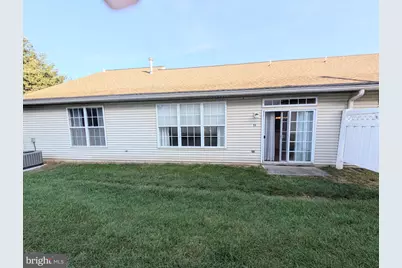
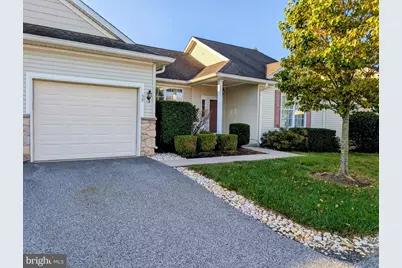
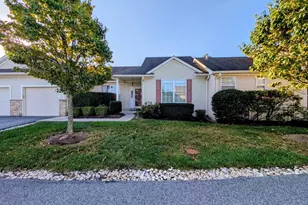
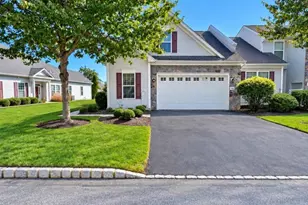
- Architectural Style: Ranch/Rambler
- Structure Type: Interior Row/Townhouse
- Construction: Aluminum Siding, Vinyl Siding
- Foundation: Slab
- Roof: Pitched, Shingle
- Stories Description: Main
- Square Feet: 1,228
- Sq. Ft. Source: Assessor
- Living Area: 1,228 Sq. Ft.
- Finished Above Grnd: 1,228 Sq. Ft.
- Year Built: 1998
- Year Built Source: Estimated
Lot Features
- Lot Size (Acres): 0.04
- Lot Size (Sq. Ft.): 1,742
- Lot Size Source: Estimated
- Zoning: RESIDENTIAL
Financial Considerations
- Price Per Sq. Ft.: $366.45
- Association Fee: $415
- Assoc Fee Freq.: Monthly
- Assessment Year: 2026
- School Tax: $4,556
- City/TownTax: $205
- City/TownTax Freq: Annually
- County Tax: $1,019
- County Tax Freq: Annually
- Tax w/Assessment: $221,130
- Tax Amount: $5,781
- Tax Year: 2026
- Tax Total Finished Sq. Ft.: 1228
Disclosures and Reports
- Ownership: Fee Simple
- Lot Number: 089-000
Listed by Long & Foster Real Estate, Inc., Kelly Fletcher