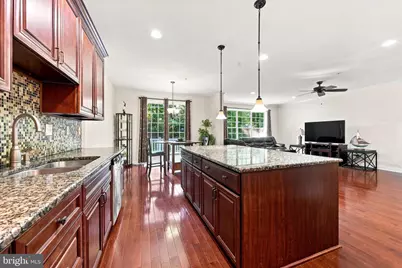
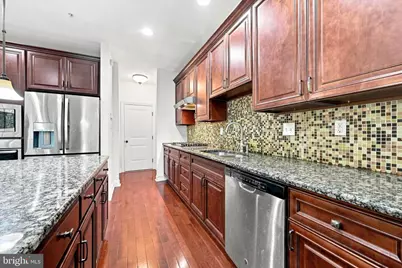
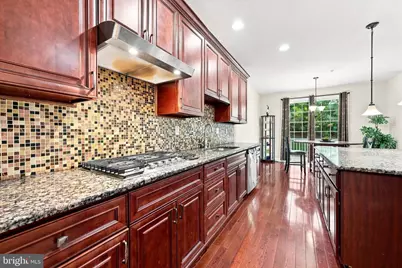
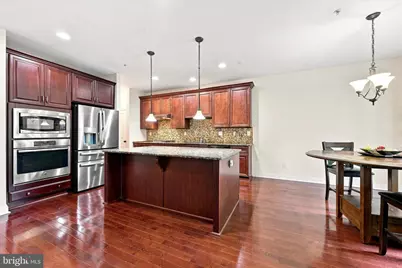
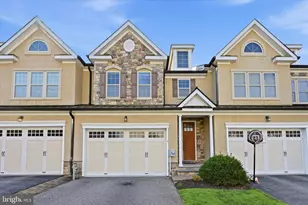
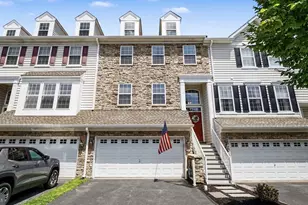
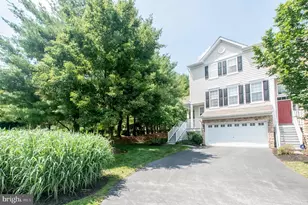
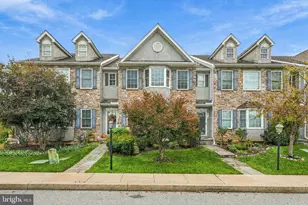
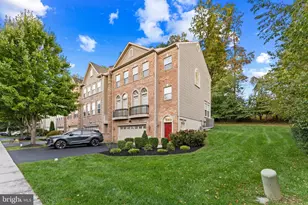
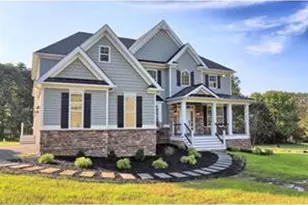
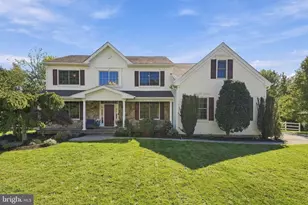
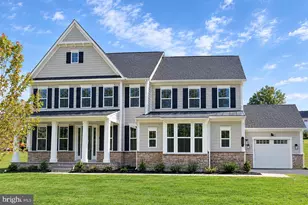
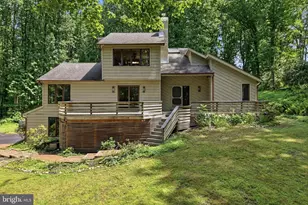
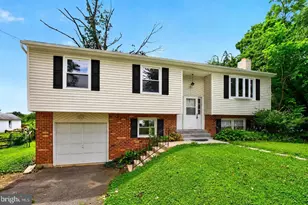
Full Property Details for 6 Stonehaven Cir
General
- Price: $575,000
- HOA FEE: $250/month
- Taxes: $11,051 (2026)
- Status: Active
- Type: Townhouse
- Source: BrightMLSPhilly
- MLS ID: PADE2123726
- Updated: 10/9/2026
- Added to Site: 1 day(s) ago
Interior
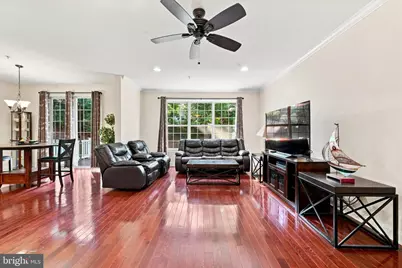
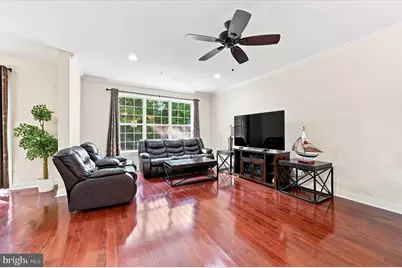
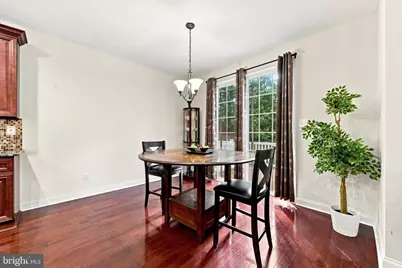
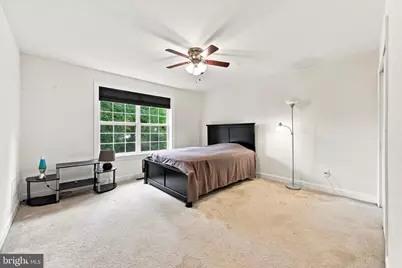
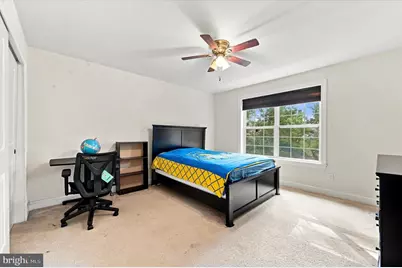
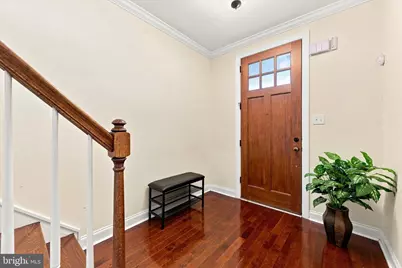
- Flooring: Carpet, Hardwood
Rooms
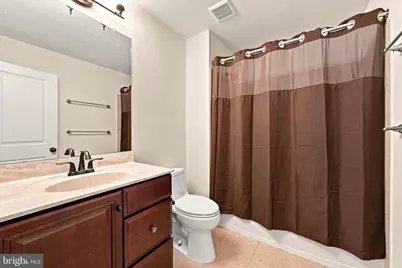
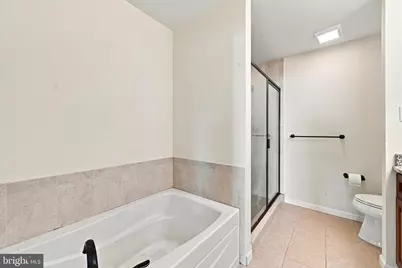
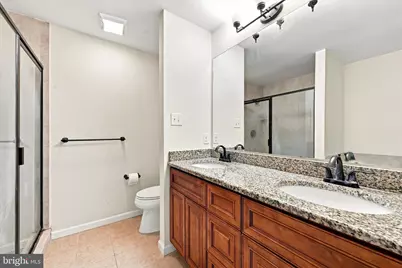
- Total Bathrooms: 4
- Full Bathrooms: 3
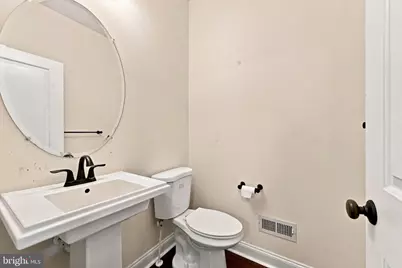
- Half Bathrooms: 1
- Upper Floor Baths: 2
- Upper - Full Baths: 2
- Main Floor Baths: 1
- Main - 1/2 Baths: 1
- Lower Floor Baths: 1
- Lower - Full Baths: 1
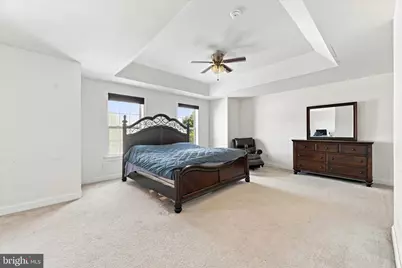
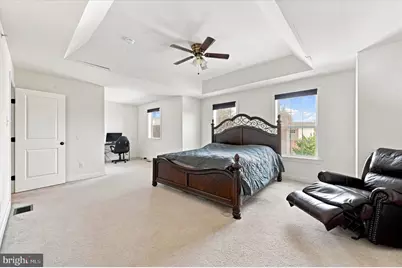
- Total Bedrooms: 3
- Bedrooms Upper: 3
Exterior
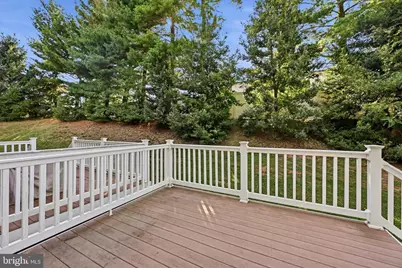
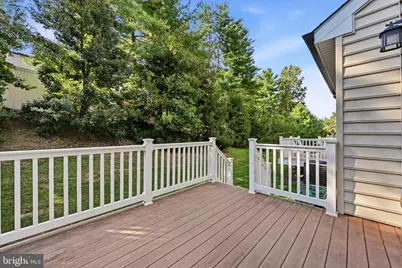
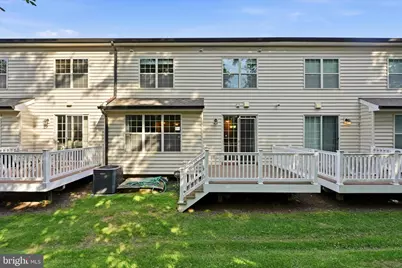
- Porch/Patio/Deck: Deck(s)
Parking
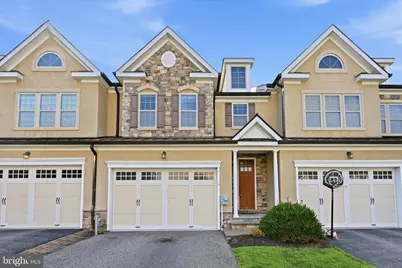
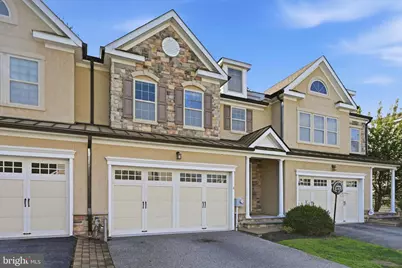
- Garage: Yes
- Garage Spaces: 2
- Total Spaces: 2
- Parking Type: Attached Garage
- Garage Description: Garage - Front Entry, Garage Door Opener
Location
- Area: Chester Heights Boro (10406)
- Municipality: CHESTER HEIGHTS BORO
- County: DELAWARE
- Subdivision: HIGHLAND RESERVE
- Driving Directions: Directions: From US-1/Baltimore Pike, turn onto Highland Drive. Turn left onto Walnut Hill Boulevard, then left onto Stonehaven Circle. Follow Stonehaven Circle to #6
School Information
- School District: Garnet Valley
Community
- Association: Yes
- Assoc. Name: HIGHLAND RESERVE
- Assoc. Fees Include: Common Area Maintenance, Lawn Care Front, Lawn Care Rear, Lawn Maintenance, Snow Removal, Trash
- Pets Allowed: Yes
- Pets: Cats OK, Dogs OK
Heating & Cooling
- Central air: Yes
- Cooling Type: Central A/C
- Cooling Fuel: Electric
- Heating Type: Forced Air
- Heating Fuel: Natural Gas
- Water Heater: Electric
Utilities
- Sewer: Public Sewer
- Water: Public
- Utility Description: Cable TV
Structural Information
- Architectural Style: Traditional
- Structure Type: Interior Row/Townhouse
- Construction: Stone, Vinyl Siding
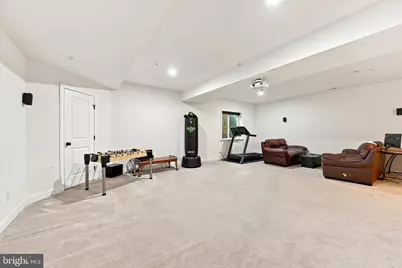
- Basement: Yes
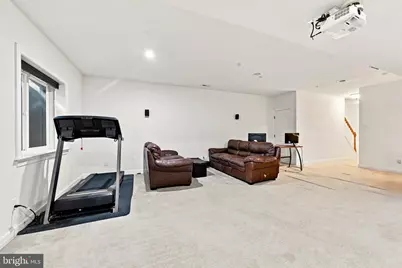
- Basement Desc.: Full, Fully Finished
- Foundation: Concrete Perimeter
- Roof: Shingle, Pitched
- Walls/Ceilings: Dry Wall
- Stories Description: Lower 1, Main, Upper 1
- Square Feet: 2,782
- Sq. Ft. Source: Assessor
- Living Area: 2,782 Sq. Ft.
- Finished Above Grnd: 2,782 Sq. Ft.
- Year Built: 2013
- Year Built Source: Assessor
Unit Information
Lot Features
- Lot Size (Acres): 0.07
- Lot Size (Sq. Ft.): 3,049
- Lot Size Source: Assessor
- Zoning: R10
Financial Considerations
- Price Per Sq. Ft.: $206.69
- Association Fee: $250
- Assoc Fee Freq.: Monthly
- Assessment Year: 2026
- School Tax: $8,822
- City/TownTax: $255
- City/TownTax Freq: Annually
- County Tax: $1,973
- County Tax Freq: Annually
- Tax w/Assessment: $428,170
- Tax Amount: $11,051
- Tax Year: 2026
- Tax Total Finished Sq. Ft.: 2782
Disclosures and Reports
- Ownership: Fee Simple
- Exclusions: Coffee table in living room, kitchen plates, gaming table and chair in master bedroom
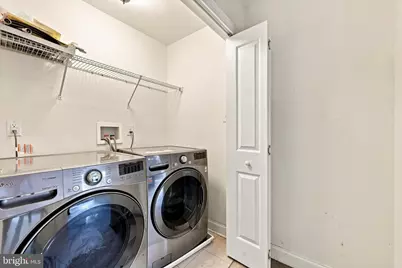
- Inclusions: All furniture negotiable. Projector, all fridges and freezers, washer & dryer included
- Lot Number: 392-005
Listed by Keller Williams Realty Devon-Wayne, Michael J Eagle