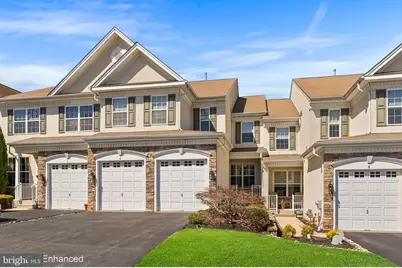
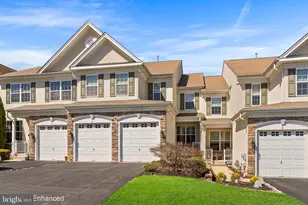
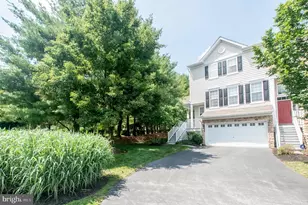
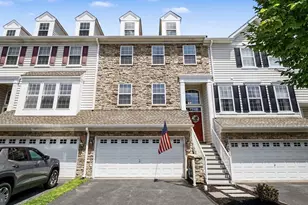
Full Property Details for 6 Wharton Dr
General
- Sold For: $635,000
- HOA FEE: $220/month
- Taxes: $6,960 (2025)
- Status: Closed
- Type: Townhouse
- Source: BrightMLSPhilly
- MLS ID: PADE2111166
- Added to Site: 178 day(s) ago
Interior
- Fireplace: Yes
- Number of Fireplaces: 1
- Fireplace(s): Gas/Propane
- Appliances: Refrigerator, Microwave, Oven - Double, Disposal, Oven/Range - Gas, Washer, Dryer, Dishwasher
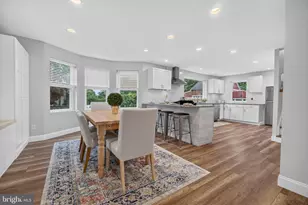
- Flooring: Hardwood, Carpet, Ceramic Tile
Rooms
- Total Bathrooms: 3
- Full Bathrooms: 2
- Half Bathrooms: 1
- Upper Floor Baths: 2
- Upper - Full Baths: 2
- Main Floor Baths: 1
- Main - 1/2 Baths: 1
- Total Bedrooms: 3
- Bedrooms Upper: 3
Parking
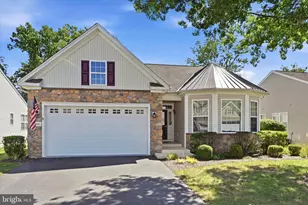
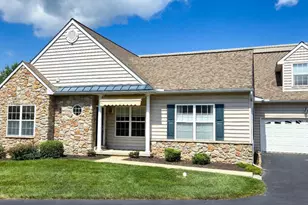
- Garage: Yes
- Garage Spaces: 2
- Total Spaces: 6
- Parking Type: Attached Garage, Driveway
- Garage Description: Garage - Front Entry, Garage Door Opener
Location
- Area: Thornbury Twp (10444)
- Municipality: THORNBURY TWP
- County: DELAWARE
- Subdivision: THORNBURY
- Driving Directions: Please use Google Maps.
School Information
- School District: West Chester Area
- Elementary School: Penn Wood
- Middle School: Stetson
- High School: West Chester Bayard Rustin
Community
- Association: Yes
- Assoc. Name: MADISON PARK
- Assoc. Fees Include: Lawn Maintenance, Common Area Maintenance, Snow Removal
Heating & Cooling
- Central air: Yes
- Cooling Type: Central A/C
- Cooling Fuel: Electric
- Heating Type: Other
- Heating Fuel: Natural Gas
- Water Heater: Natural Gas
Utilities
- Sewer: Public Sewer
- Water: Public
Structural Information
- Architectural Style: Traditional
- Structure Type: Interior Row/Townhouse
- Construction: Frame, Masonry
- Basement: Yes
- Basement Desc.: Walkout Level
- Foundation: Other
- Stories Description: Main, Upper 1
- Square Feet: 3,185
- Sq. Ft. Source: Estimated
- Living Area: 3,185 Sq. Ft.
- Finished Above Grnd: 2,277 Sq. Ft.
- Finished Below Grnd: 908 Sq. Ft.
- Year Built: 2010
- Year Built Source: Assessor
Lot Features
- Lot Size (Acres): 0.09
- Lot Size (Sq. Ft.): 3,920
- Lot Size Source: Assessor
- Zoning: R
Financial Considerations
- Price Per Sq. Ft.: $285.46
- Association Fee: $220
- Assoc Fee Freq.: Monthly
- Assessment Year: 2026
- School Tax: $4,952
- City/TownTax Freq: Annually
- County Tax: $2,007
- County Tax Freq: Annually
- Tax w/Assessment: $435,660
- Tax Amount: $6,960
- Tax Year: 2025
- Terms: Standard Sale
- Tax Total Finished Sq. Ft.: 2756
Disclosures and Reports
- Ownership: Fee Simple
- Lot Number: 001-002
Listed by Redfin Corporation, Todd Gilfoy
Sold by Compass Pennsylvania, LLC, Kathleen A Carney