This is a carousel with tiles that activate property listing cards. Use the previous and next buttons to navigate.
1/1
$875,000
This is a carousel with tiles that activate property listing cards. Use the previous and next buttons to navigate.
1/1
Property Description
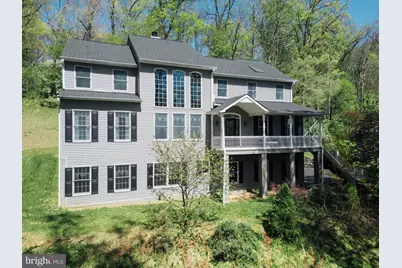
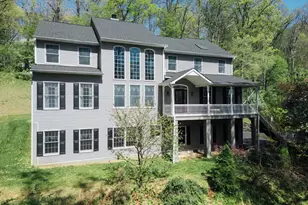
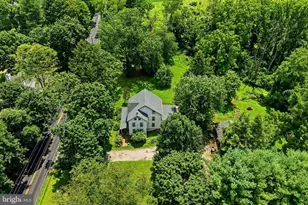
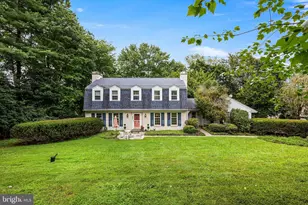
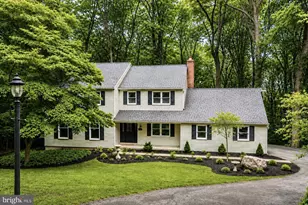
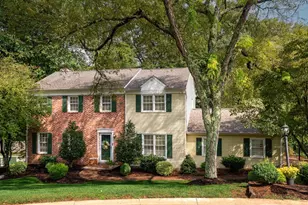
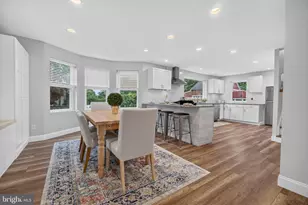
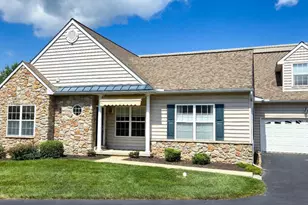
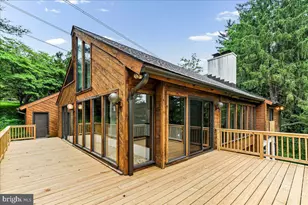
Welcome to 7 Slitting Mill Road, a beautifully maintained colonial set on a serene and private 1.7-acre lot in desirable Thornbury Township. Tucked back along a tree-lined driveway, this home offers a rare combination of peaceful surroundings and refined living. A charming front porch invites you to relax and take in the natural setting. Inside, the foyer opens with elegant tile flooring and leads into a bright, two-story living room filled with natural light from expansive windows. A dramatic double-sided stone fireplace serves as a stunning focal point, connecting the living and family rooms while creating a warm and inviting atmosphere. The kitchen is thoughtfully designed for both everyday living and entertaining, featuring rich cherry cabinetry, granite countertops, and stainless steel appliances, all included. Details such as under-cabinet and toe-kick lighting, a tile backsplash, and a glass-front china cabinet enhance both style and functionality. The center island offers a cooktop, seating, and workspace, and flows seamlessly into the sunny breakfast area with bay windows overlooking the backyard and deck. A formal dining room provides an elegant setting for gatherings, complete with crown molding, chair rail detailing, and a classic chandelier. A conveniently located powder room serves the main level. Also on the main floor are two generously sized bedrooms with ample closet space, along with a full bathroom, offering flexible living arrangements for guests or one-floor living. Step outside to the composite rear deck, perfect for entertaining or unwinding, with solar-lit fence accents adding a nice evening touch. Recent improvements include fresh paint and new carpeting in select areas, giving the home a clean and updated feel. Upstairs, the primary suite is a private retreat featuring vaulted ceilings, skylights, and its own balcony. The suite includes a spacious vanity area, ideal for a coffee station or dressing space, along with a luxurious bathroom offering a double vanity, soaking tub, tiled walk-in shower, and elegant finishes. Two large walk-in closets provide exceptional storage, including one with custom built-ins. An additional bedroom and a convenient second-floor laundry room complete this level. The finished basement expands the living space with a full bathroom, abundant storage, and direct access to the garage. Additional features include a whole-house generator for added reliability and comfort. With all appliances included, this home is ready for its next owner. Offering privacy, space, and a desirable location close to local amenities, this is a property you will not want to miss. Schedule your showing today.
Full Property Details
Full Property Details for 7 Slitting Mill Rd
General
- Sold For: $875,000
- Taxes: $10,989 (2026)
- Status: Closed
- Type: Single Family
- Source: BrightMLSPhilly
- MLS ID: PADE2113164
- Added to Site: 150 day(s) ago
Interior
- Interior Features: Ceiling Fan(s), Combination Kitchen/Dining, Bathroom - Jetted Tub, Dining Area, Kitchen - Eat-In, Skylight(s), Walk-in Closet(s), Wet/Dry Bar
- Fireplace: Yes
- Number of Fireplaces: 1
- Fireplace(s): Stone, Gas/Propane, Double Sided
- Appliances: Cooktop, Dishwasher, Dryer, Microwave, Washer, Oven - Wall
- Flooring: Carpet, Hardwood, Ceramic Tile, Luxury Vinyl Plank
Rooms
Bathrooms
- Total Bathrooms: 4
- Full Bathrooms: 3
- Half Bathrooms: 1
- Upper Floor Baths: 1
- Upper - Full Baths: 1
- Main Floor Baths: 2
- Main - Full Baths: 1
- Main - 1/2 Baths: 1
- Lower Floor Baths: 1
- Lower - Full Baths: 1
Bedrooms
- Total Bedrooms: 4
- Bedrooms Upper: 2
- Bedrooms Main & Up: 2
Additional Information
- Security/Safety: Smoke Detector, Carbon Monoxide Detector(s)
- Equipment: Negotiable
Exterior
- Exterior Features: Exterior Lighting, Flood Lights, Gutter System
- Porch/Patio/Deck: Balcony, Deck(s), Porch(es)
Parking
- Garage: Yes
- Garage Spaces: 3
- Total Spaces: 11
- Parking Features: Asphalt Driveway
- Parking Type: Attached Garage, Driveway
- Garage Description: Garage - Side Entry, Garage Door Opener
Location
- Area: Thornbury Twp (10444)
- Municipality: THORNBURY TWP
- County: DELAWARE
- Cross Streets: Old Gradyville
- Driving Directions: Set back on a private lot, home is not visible from the road. From Old Gradyville Road, turn onto Slitting Mill Road and continue until you see the mailbox labeled "7." on your right From Middletown Road (352), bear right onto Slitting Mill Road and continue until you see the mailbox labeled "7." on your left
School Information
- School District: West Chester Area
Community
- Pets Allowed: Yes
- Pets: Cats OK, Dogs OK
Heating & Cooling
- Central air: Yes
- Cooling Type: Central A/C
- Cooling Fuel: Electric
- Heating Type: Forced Air
- Heating Fuel: Propane - Leased
- Water Heater: Propane
Utilities
- Sewer: On Site Septic
- Water: Well
Structural Information
- Architectural Style: Colonial
- Structure Type: Detached
- Construction: Vinyl Siding
- Basement: Yes
- Basement Desc.: Full, Fully Finished
- Foundation: Concrete Perimeter
- Roof: Pitched, Shingle
- Walls/Ceilings: Dry Wall, High, Cathedral Ceilings
- Stories Description: Lower 1, Main, Upper 1
- Square Feet: 4,066
- Sq. Ft. Source: Estimated
- Living Area: 4,066 Sq. Ft.
- Finished Above Grnd: 4,066 Sq. Ft.
- Year Built: 2002
- Year Built Source: Estimated
Unit Information
Unit 1
- Bathrooms-Lower: 1
Lot Features
- Property View: Trees/Woods
- Lot Size (Acres): 1.71
- Lot Size (Sq. Ft.): 74,488
- Lot Size Source: Estimated
- Lot Dimensions: 232.00 x 571.00
- Zoning: R10
Financial Considerations
- Price Per Sq. Ft.: $215.2
- For Lease: Yes
- Assessment Year: 2025
- School Tax: $7,819
- City/TownTax Freq: Annually
- County Tax: $3,170
- County Tax Freq: Annually
- Tax w/Assessment: $687,830
- Tax Amount: $10,989
- Tax Year: 2026
- Terms: Standard Sale
Disclosures and Reports
- Ownership: Fee Simple
- Exclusions: Personal Property & Possessions Specifically pedestal sink in powder room (can replace with different sink) and Nittany Lion lawn decor (above rock garden)
- Inclusions: Kitchen appliances Washer and Dryer Water softener system Whole house generator
- Lot Number: 057-000
Listed by Keller Williams Real Estate -Exton, Cole Strickland
Sold by Keller Williams Real Estate -Exton, Bill J McCormick

Get Pre-Approved Today
Schools
Schools serving 7 Slitting Mill Rd
School District:West Chester Area School District
| Name | Grades | Distance |
|---|---|---|
Penn Wood El School 1470 Johnnys Way, West Chester, PA 19382 | K-5 | 2.1 mi |
Stetson Middle School 1060 Wilmington Pike, West Chester, PA 19382 | 6-8 | 5 mi |
West Chester Bayard Rustin High School 1100 Shiloh Road, West Chester, PA 19382 | 9-12 | 3.1 mi |
Disclaimer:
School attendance boundaries provided by ATTOM Data Solutions and are for reference only. Contact the school directly to verify enrollment eligibility.
Price & Sales History for 7 Slitting Mill Rd
Date
Details
Price
Change
Source
9/09/2026
Sold
$875,000
—
MLS
7/13/2026
Price Reduced
$875,000
-2.77%
MLS
5/27/2026
Price Reduced
$899,900
-2.17%
MLS
4/24/2026
Listed
$919,900
—
MLS
Disclaimer: Historical sales information is derived from public records provided by the county offices. Information is not guaranteed and should be independently verified.
7 Slitting Mill Road, Glen Mills, PA 19342 (MLS# PADE2113164) is a Single Family property that was sold at $875,000 on September 09, 2026. Want to learn more about 7 Slitting Mill Road? Do you have questions about finding other Single Family real estate for sale in Glen Mills? You can browse all Glen Mills real estate or contact a Coldwell Banker agent to request more information.