This is a carousel with tiles that activate property listing cards. Use the previous and next buttons to navigate.
1/1
$740,000
This is a carousel with tiles that activate property listing cards. Use the previous and next buttons to navigate.
1/1
Property Description
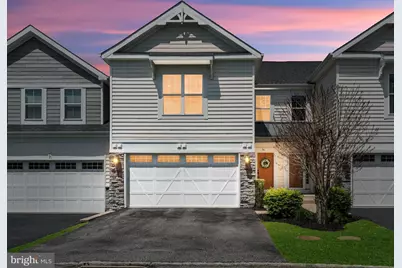
📣ðŸ Nestled within the highly sought-after Garnet Valley School District, this exceptional 4-bedroom, 3.5-bath townhome offers the perfect blend of style, comfort, and convenience. 📌Step inside to an expansive open floor plan which is designed for today's lifestyle. The gourmet kitchen is a true centerpiece, featuring upgraded GE Profile appliances, quartzite countertops, and a large island with a custom butcher-block breakfast bar. A built in dry bar, complete with beverage cooler, adds additional counter space and cabinetry and can serve as the perfect coffee or wine station. 📌The kitchen flows seamlessly into the dining area and sun-filled family room, where large windows, a remote controlled fireplace and hardwood flooring create a warm and inviting atmosphere throughout the main level. 📌Upstairs, the luxurious primary suite offers a true retreat, complete with a spacious bedroom, two large walk-in closets, and a gorgeous bathroom with upgraded features. Two additional generously sized bedrooms, each with walk-in closets, share a beautifully designed Jack-and-Jill bathroom. A convenient second-floor laundry and additional storage space add everyday practicality. 📌The fully finished walkout basement is a true standout feature of the home, offering an incredible amount of flexible living space. Thoughtfully designed, this level is perfect for hosting gatherings, game days, or movie nights, while still offering room for a home gym, playroom, or office. A beautifully finished full bathroom and an additional bedroom create the perfect private space for guests. With direct walkout access, the basement seamlessly connects indoor and outdoor living, opening to scenic walking trails just beyond your backyard. 🌳Outdoor living is just as appealing, with a private deck perfect for dining, grilling, or simply relaxing while overlooking peaceful wooded views. The home also includes a two-car garage and private driveway. 🎯Additional peace of mind comes with a brand new HVAC system installed in 2025, complete with a transferable warranty. 📌Offering quick access to major transit routes 1, 95 and 202, this central location is just minutes from Wawa Train Station for those commuting to Philadelphia and a short drive for those working in Wilmington. ðŸ Providing modern amenities, low-maintenance living, and a true sense of community, this home delivers an exceptional lifestyle both inside and out.ðŸ
Full Property Details
Full Property Details for 76 Hunters Ln
General
- Sold For: $740,000
- HOA FEE: $175/month
- Taxes: $10,433 (2025)
- Status: Closed
- Type: Townhouse
- Source: BrightMLSPhilly
- MLS ID: PADE2114378
- Added to Site: 64 day(s) ago
Interior
- Number of Rooms: 7
- Rooms/Areas: Living Room, Dining Room, Primary Bedroom, Bedroom 2, Kitchen, Family Room, Bedroom 1, Laundry, Attic
- Interior Features: Primary Bath(s), Kitchen - Island, Butlers Pantry, Sprinkler System, Dining Area, Ceiling Fan(s), Pantry, Walk-in Closet(s), Wood Floors, Bathroom - Walk-In Shower, Carpet
- Flooring: Wood, Fully Carpeted, Vinyl, Tile/Brick
Rooms
Bathrooms
- Total Bathrooms: 4
- Full Bathrooms: 3
- Half Bathrooms: 1
- Upper Floor Baths: 2
- Upper - Full Baths: 2
- Main Floor Baths: 1
- Main - 1/2 Baths: 1
- Lower Floor Baths: 1
- Lower - Full Baths: 1
Bedrooms
- Total Bedrooms: 4
- Bedrooms Upper: 3
- Bedrooms Lower: 1
Parking
- Garage: Yes
- Garage Spaces: 2
- Total Spaces: 4
- Parking Type: Driveway, Attached Garage
- Garage Description: Additional Storage Area, Garage - Front Entry
Location
- Area: Chester Heights Boro (10406)
- Municipality: CHESTER HEIGHTS BORO
- County: DELAWARE
- Subdivision: BROOKFIELD
- Cross Streets: Valley Brook
- Driving Directions: Route 1 to Valleybrook Road to Hunters Lane
School Information
- School District: Garnet Valley
Community
- Association: Yes
- Assoc. Name: BROOKFIELD
- Assoc. Fees Include: Common Area Maintenance, Lawn Maintenance, Snow Removal, Trash, All Ground Fee
- Pets Allowed: Yes
- Pets: No Pet Restrictions
Heating & Cooling
- Central air: Yes
- Cooling Type: Central A/C
- Cooling Fuel: Electric
- Heating Type: Forced Air
- Heating Fuel: Natural Gas
- Water Heater: Natural Gas
Utilities
- Sewer: Public Sewer
- Water: Public
- Utility Description: Cable TV
Structural Information
- Architectural Style: Colonial
- Structure Type: Interior Row/Townhouse
- Builder: BROOKEFIELD HOMES
- Model: CHAMBERLAIN
- Construction: Vinyl Siding, Aluminum Siding
- Basement: Yes
- Basement Desc.: Full, Fully Finished
- Foundation: Concrete Perimeter
- Roof: Shingle
- Walls/Ceilings: 9'+ Ceilings
- Stories Description: Lower 1, Main, Upper 1
- Square Feet: 3,664
- Sq. Ft. Source: Estimated
- Living Area: 3,664 Sq. Ft.
- Finished Above Grnd: 2,564 Sq. Ft.
- Finished Below Grnd: 1,100 Sq. Ft.
- Year Built: 2017
- Year Built Source: Assessor
- Property Condition: Excellent
Unit Information
Unit 1
- Bathrooms-Lower: 1
- Bedrooms-Lower: 1
Lot Features
- Lot Size (Acres): 0.07
- Lot Size (Sq. Ft.): 3,049
- Lot Size Source: Assessor
- Zoning: R3
- Lot Description: Corner
Green Features
- RFactor - Ceilings: 38
- RFactor - Walls: 19
Financial Considerations
- Price Per Sq. Ft.: $282.76
- Association Fee: $175
- Assoc Fee Freq.: Monthly
- Assessment Year: 2026
- School Tax: $8,156
- City/TownTax: $261
- City/TownTax Freq: Annually
- County Tax: $2,016
- County Tax Freq: Annually
- Tax w/Assessment: $437,410
- Tax Amount: $10,433
- Tax Year: 2025
- Terms: Standard Sale
- Tax Total Finished Sq. Ft.: 2564
Disclosures and Reports
- Ownership: Fee Simple
- Inclusions: Washer, Dryer, Refrigerator, 4 bar stools, as is - no monetary value
- Lot Number: 061-076
Listed by KW Empower, Stacey Mitchell
Sold by KW Empower, James Duckworth

Get Pre-Approved Today
Schools
Schools serving 76 Hunters Ln
School District:Garnet Valley School District
| Name | Grades | Distance |
|---|---|---|
Garnet Valley El School 599 Smithbridge Road, Glen Mills, PA 19342 | 3-5 | 2.4 mi |
Concord El School 114 Station Road, Glen Mills, PA 19342 | K-2 | 2.7 mi |
Garnet Valley Middle School 601 Smithbridge Road, Glen Mills, PA 19342 | 6-8 | 2.7 mi |
Garnet Valley High School 552 Smithbridge Road, Glen Mills, PA 19342 | 9-12 | 2.3 mi |
Disclaimer:
School attendance boundaries provided by ATTOM Data Solutions and are for reference only. Contact the school directly to verify enrollment eligibility.
Price & Sales History for 76 Hunters Ln
Date
Details
Price
Change
Source
6/29/2026
Sold
$740,000
2.07%
MLS
5/09/2026
Listed
$725,000
—
MLS
Disclaimer: Historical sales information is derived from public records provided by the county offices. Information is not guaranteed and should be independently verified.
76 Hunters Lane, Glen Mills, PA 19342 (MLS# PADE2114378) is a Townhouse property that was sold at $740,000 on June 29, 2026. Want to learn more about 76 Hunters Lane? Do you have questions about finding other Townhouse real estate for sale in Glen Mills? You can browse all Glen Mills real estate or contact a Coldwell Banker agent to request more information.