Full Property Details for 8 Jesse Ct
General
- Sold For: $1,040,000
- HOA FEE: $150/month
- HOA FEE FREQ.: Quarterly
- Taxes: $16,689 (2026)
- Status: Closed
- Type: Single Family
- Source: BrightMLSPhilly
- MLS ID: PADE2122346
- Added to Site: 49 day(s) ago
Interior
- Fireplace: Yes
- Number of Fireplaces: 1
- Fireplace(s): Gas/Propane
Rooms
- Total Bathrooms: 6
- Full Bathrooms: 5
- Half Bathrooms: 1
- Upper Floor Baths: 3
- Upper - Full Baths: 3
- Main Floor Baths: 2
- Main - Full Baths: 1
- Main - 1/2 Baths: 1
- Lower Floor Baths: 1
- Lower - Full Baths: 1
- Total Bedrooms: 5
- Bedrooms Upper: 4
- Bedrooms Main & Up: 1
Exterior
- Porch/Patio/Deck: Deck(s)
Parking
Location
- Area: Concord Twp (10413)
- Municipality: CONCORD TWP
- County: DELAWARE
- Subdivision: CONCORD CHASE
- Driving Directions: *Please use GPS*
School Information
- School District: Garnet Valley
- Elementary School: Concord
- Middle School: Garnet Valley
- High School: Garnet Valley
Community
- Association: Yes
- Assoc. Name: CONCORD CHASE
- Assoc. Fees Include: Common Area Maintenance
Heating & Cooling
- Central air: Yes
- Cooling Type: Central A/C
- Cooling Fuel: Electric
- Heating Type: Forced Air
- Heating Fuel: Natural Gas
- Water Heater: Natural Gas
Utilities
- Sewer: Public Sewer
- Water: Public
Structural Information
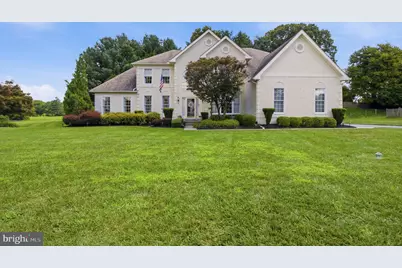
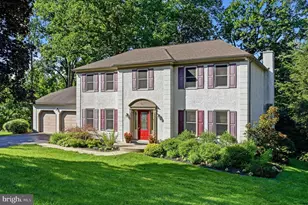
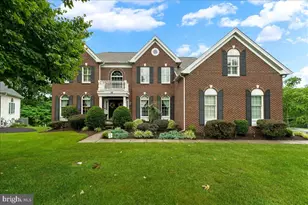
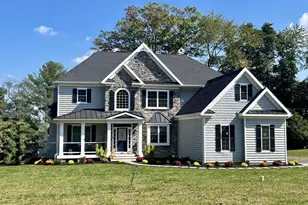
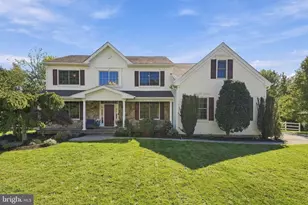
- Architectural Style: Colonial
- Structure Type: Detached
- Construction: Stucco
- Basement: Yes
- Basement Desc.: Full, Fully Finished
- Foundation: Other
- Stories Description: Lower 1, Main, Upper 1
- Square Feet: 5,396
- Sq. Ft. Source: Assessor
- Living Area: 5,396 Sq. Ft.
- Finished Above Grnd: 5,396 Sq. Ft.
- Year Built: 1999
- Year Built Source: Assessor
Unit Information
Lot Features
- Lot Size Source: Assessor
- Zoning: RES
- Lot Description: Front Yard, Rear Yard, SideYard(s)
Financial Considerations
- Price Per Sq. Ft.: $199.22
- Association Fee: $450
- Assoc Fee Freq.: Quarterly
- Assessment Year: 2026
- School Tax: $13,152
- City/TownTax: $594
- City/TownTax Freq: Annually
- County Tax: $2,942
- County Tax Freq: Annually
- Tax w/Assessment: $638,340
- Tax Amount: $16,689
- Tax Year: 2026
- Terms: Standard Sale
- Tax Total Finished Sq. Ft.: 5396
Disclosures and Reports
- Ownership: Fee Simple
- Exclusions: Washer, Dryer, Non Hardwired Ring Cameras
- Inclusions: Refrigerator, Curtains, Attached bookshelves in basement - AS IS Condition
- Lot Number: 054-036
Listed by Long & Foster Real Estate, Inc., Michael Mulholland
Sold by EXP Realty, LLC, Gabrielle Sanfilippo