![[Address not provided], Glen Mills, PA 19342 - Photo 2](https://m1.cbhomes.com/p/339/PADE2118964/3ABB9912193542B/pds23tp.webp)
![[Address not provided], Glen Mills, PA 19342 - Photo 3](https://m.cbhomes.com/p/339/PADE2118964/2e56A6b1300B4AF/pds23tp.webp)
![[Address not provided], Glen Mills, PA 19342 - Photo 4](https://m1.cbhomes.com/p/339/PADE2118964/771De8200A7541e/pds23tp.webp)
![[Address not provided], Glen Mills, PA 19342 - Photo 5](https://m.cbhomes.com/p/339/PADE2118964/6A68d70b3d78407/pds23tp.webp)
![[Address not provided], Glen Mills, PA 19342 - Photo 6](https://m1.cbhomes.com/p/339/PADE2118964/0442B1482d394a4/pds23tp.webp)
![[Address not provided], Glen Mills, PA 19342 - Photo 7](https://m.cbhomes.com/p/339/PADE2118964/a9904E8619e34FD/pds23tp.webp)
![[Address not provided], Glen Mills, PA 19342 - Photo 8](https://m1.cbhomes.com/p/339/PADE2118964/cC772Fb0C3C1497/pds23tp.webp)
![[Address not provided], Glen Mills, PA 19342 - Photo 9](https://m.cbhomes.com/p/339/PADE2118964/0455553Cd859451/pds23tp.webp)
![[Address not provided], Glen Mills, PA 19342 - Photo 10](https://m1.cbhomes.com/p/339/PADE2118964/638ECe3dD6A74F6/pds23tp.webp)
![[Address not provided], Glen Mills, PA 19342 - Photo 11](https://m.cbhomes.com/p/339/PADE2118964/7367AEA1F76B40c/pds23tp.webp)
![[Address not provided], Glen Mills, PA 19342 - Photo 12](https://m1.cbhomes.com/p/339/PADE2118964/016b7417c31A4bc/pds23tp.webp)
![[Address not provided], Glen Mills, PA 19342 - Photo 13](https://m.cbhomes.com/p/339/PADE2118964/f9970f97A9e644f/pds23tp.webp)
![[Address not provided], Glen Mills, PA 19342 - Photo 14](https://m1.cbhomes.com/p/339/PADE2118964/b47B3d412ca1415/pds23tp.webp)
![[Address not provided], Glen Mills, PA 19342 - Photo 15](https://m.cbhomes.com/p/339/PADE2118964/36f91286CB91434/pds23tp.webp)
![[Address not provided], Glen Mills, PA 19342 - Photo 16](https://m1.cbhomes.com/p/339/PADE2118964/eF91c9b7a7ac459/pds23tp.webp)
![[Address not provided], Glen Mills, PA 19342 - Photo 17](https://m.cbhomes.com/p/339/PADE2118964/4Ab4dEa4f00B46a/pds23tp.webp)
![[Address not provided], Glen Mills, PA 19342 - Photo 18](https://m1.cbhomes.com/p/339/PADE2118964/91E41a56743d439/pds23tp.webp)
![[Address not provided], Glen Mills, PA 19342 - Photo 19](https://m.cbhomes.com/p/339/PADE2118964/0Dd3D16984614Fa/pds23tp.webp)
![[Address not provided], Glen Mills, PA 19342 - Photo 20](https://m1.cbhomes.com/p/339/PADE2118964/10d0Ab297bf3479/pds23tp.webp)
![[Address not provided], Glen Mills, PA 19342 - Photo 21](https://m.cbhomes.com/p/339/PADE2118964/D8967C79045942B/pds23tp.webp)
![[Address not provided], Glen Mills, PA 19342 - Photo 22](https://m1.cbhomes.com/p/339/PADE2118964/5De981D944c74D0/pds23tp.webp)
![[Address not provided], Glen Mills, PA 19342 - Photo 23](https://m.cbhomes.com/p/339/PADE2118964/41Ff341309C6492/pds23tp.webp)
![[Address not provided], Glen Mills, PA 19342 - Photo 24](https://m1.cbhomes.com/p/339/PADE2118964/4eB73bd3aB524a1/pds23tp.webp)
![[Address not provided], Glen Mills, PA 19342 - Photo 25](https://m.cbhomes.com/p/339/PADE2118964/4A6C9092BB5f43e/pds23tp.webp)

Date
Details
Price
Change
Source
7/04/2026
Listed
$3,799
—
MLS
Disclaimer: Historical sales information is derived from public records provided by the county offices. Information is not guaranteed and should be independently verified.

This is a carousel with tiles that activate property listing cards. Use the previous and next buttons to navigate.
![[Address not provided], Glen Mills, PA 19342 - Photo 1](https://m1.cbhomes.com/p/339/PADE2118964/4DB4B4Ed47a746F/pds23tp.webp)
$3,799 Just Listed
This is a carousel with tiles that activate property listing cards. Use the previous and next buttons to navigate.
Listed by Tesla Realty Group, LLC, SATYANARAYANA Reddy YASA
This is a carousel with tiles that activate property listing cards. Use the previous and next buttons to navigate.

This is a carousel with tiles that activate property listing cards. Use the previous and next buttons to navigate.
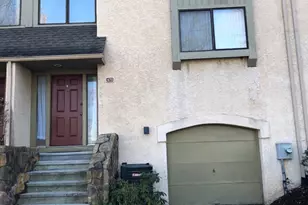
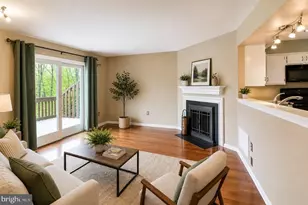
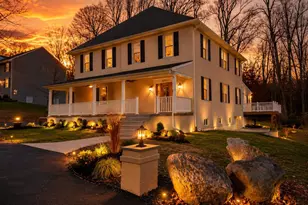
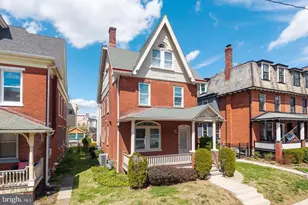
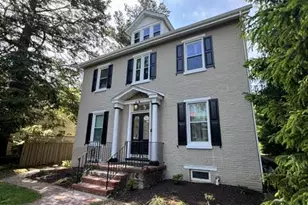
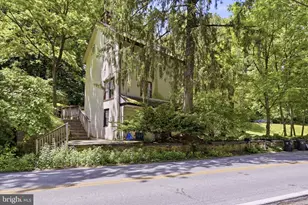
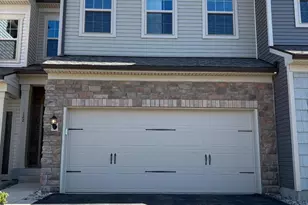
MLS# PADE2118964, Glen Mills, PA 19342 (MLS# PADE2118964) is a Townhouse property with 3 bedrooms, 2 full bathrooms and 1 partial bathroom. MLS# PADE2118964 is currently listed for rent at $3,799 and was received on July 04, 2026. Want to learn more about MLS# PADE2118964? Do you have questions about finding other real estate for sale or rent in Glen Mills? You can browse all Glen Mills rentals or contact a Coldwell Banker agent to request more information.