This is a carousel with tiles that activate property listing cards. Use the previous and next buttons to navigate.
1/1
$205,000
This is a carousel with tiles that activate property listing cards. Use the previous and next buttons to navigate.
1/1
Property Description
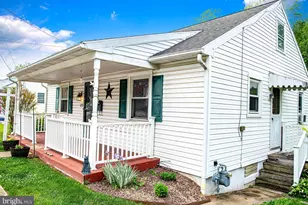
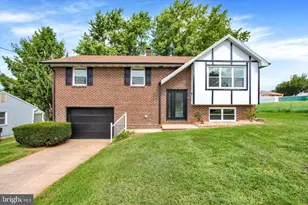
Welcome to this charming 2-bedroom home filled with character, updates, and functional living space! The bright living room welcomes you with beautiful hardwood floors and a new ceiling fan, creating a warm and inviting atmosphere. Just beyond, the updated kitchen features granite countertops, tile subway backsplash, stainless steel appliances, original stained cabinetry, vinyl flooring, a cozy eat-in area, and a side door that leads to a small deck. Down the hall, you'll find two comfortable bedrooms - one featuring cozy carpet and the other showcasing hardwood floors - along with a main-level hall bath complete with vinyl flooring and a tub/shower combo. The partially finished lower level expands your living space with a large entertainment area featuring built-in bookcases, overhead lighting, vinyl flooring, painted concrete walls, walk-out access, and abundant storage space. The spacious attic is currently used for storage but offers excellent potential to be finished for additional living space. Outside, enjoy the welcoming front porch, rear off-street parking, and a beautiful backyard view. Additional updates including (2025) roof, (2019) HVAC, (2025) Water Heater, and a radon mitigation system already installed. Just a short drive from I83, yet a short distance to the quaint town of Glen Rock.
Full Property Details
Full Property Details for 125 Manchester St
General
- Sold For: $205,000
- Taxes: $3,028 (2025)
- Status: Closed
- Type: Single Family
- Source: BrightMLSPhilly
- MLS ID: PAYK2103726
- Added to Site: 94 day(s) ago
Interior
- Rooms/Areas: Living Room, Bedroom 2, Kitchen, Bedroom 1, Recreation Room, Utility Room, Full Bath
- Interior Features: Attic, Combination Kitchen/Dining, Kitchen - Eat-In, Upgraded Countertops, Wood Floors, Bathroom - Tub Shower, Carpet, Entry Level Bedroom, Floor Plan - Traditional, Kitchen - Table Space
- Appliances: Built-In Microwave, Refrigerator, Stainless Steel Appliances, Stove
- Flooring: Hardwood, Carpet, Vinyl
Rooms
Bathrooms
- Total Bathrooms: 1
- Full Bathrooms: 1
- Main Floor Baths: 1
- Main - Full Baths: 1
Bedrooms
- Total Bedrooms: 2
- Bedrooms Main & Up: 2
Exterior
- Porch/Patio/Deck: Porch(es)
Parking
- Total Spaces: 2
- Parking Type: Off Street
Location
- Area: Glen Rock Boro (15264)
- Municipality: GLEN ROCK BORO
- County: YORK
- Subdivision: GLEN ROCK BORO
- Driving Directions: Head toward Baltimore St/T431. Take a slight left turn onto PA-616 N/Baltimore St, then turn left onto Manchester St. Your destination will be on the right.
School Information
- School District: Southern York County
Heating & Cooling
- Cooling Type: Window Unit(s)
- Heating Type: Radiator
- Heating Fuel: Natural Gas
- Water Heater: Natural Gas
Utilities
- Sewer: Public Sewer
- Water: Public
Structural Information
- Architectural Style: Cape Cod
- Structure Type: Detached
- Construction: Vinyl Siding, Aluminum Siding
- Basement: Yes
- Basement Desc.: Walkout Level, Partially Finished
- Foundation: Permanent
- Doors: Storm
- Stories Description: Main
- Square Feet: 1,254
- Sq. Ft. Source: Assessor
- Living Area: 1,254 Sq. Ft.
- Finished Above Grnd: 1,254 Sq. Ft.
- Year Built: 1952
- Year Built Source: Assessor
Lot Features
- Property View: Trees/Woods
- Lot Size (Acres): 0.21
- Lot Size (Sq. Ft.): 8,999
- Lot Size Source: Assessor
- Zoning: RESIDENTIAL
Financial Considerations
- Price Per Sq. Ft.: $167.46
- Assessment Year: 2026
- School Tax: $1,846
- City/TownTax: $482
- City/TownTax Freq: Annually
- County Tax: $700
- County Tax Freq: Annually
- Tax w/Assessment: $92,740
- Tax Amount: $3,028
- Tax Year: 2025
- Terms: Short Sale
- Tax Total Finished Sq. Ft.: 1254
Disclosures and Reports
- Ownership: Fee Simple
- Exclusions: Freezer, washer, dryer, white refrigerator
- Section: GLEN ROC
- Lot Number: 30
Listed by Compass Home Group, LLC, Mary Bullinger
Sold by Iron Valley Real Estate Hanover, Jason O. Emlet

Get Pre-Approved Today
Schools
Schools serving 125 Manchester St
School District:Southern York County School District
| Name | Grades | Distance |
|---|---|---|
Friendship El School 3457 Sticks Road, Glen Rock, PA 17327 | K-6 | 2.6 mi |
Southern Middle School, Glen Rock, PA 3280 Fissels Church Road, Glen Rock, PA 17327 | 7-8 | 1 mi |
Susquehannock High School 3280 Fissels Church Road, Glen Rock, PA 17327 | 9-12 | 1 mi |
Disclaimer:
School attendance boundaries provided by ATTOM Data Solutions and are for reference only. Contact the school directly to verify enrollment eligibility.
Price & Sales History for 125 Manchester St
Date
Details
Price
Change
Source
7/28/2026
Sold
$205,000
-2.38%
MLS
6/10/2026
Price Reduced
$210,000
-4.55%
MLS
5/29/2026
Listed
$220,000
—
MLS
Disclaimer: Historical sales information is derived from public records provided by the county offices. Information is not guaranteed and should be independently verified.
125 Manchester Street, Glen Rock, PA 17327 (MLS# PAYK2103726) is a Single Family property that was sold at $205,000 on July 28, 2026. Want to learn more about 125 Manchester Street? Do you have questions about finding other Single Family real estate for sale in Glen Rock? You can browse all Glen Rock real estate or contact a Coldwell Banker agent to request more information.