This is a carousel with tiles that activate property listing cards. Use the previous and next buttons to navigate.
1/1
$630,000
This is a carousel with tiles that activate property listing cards. Use the previous and next buttons to navigate.
1/1
Property Description
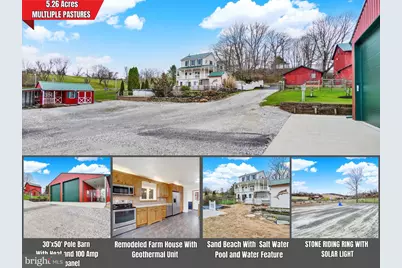
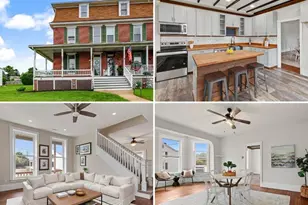
Looking for a beautiful updated farmette with valley views, overlooking 5.26 acres of pasture, a bank barn, a riding ring, a large pole barn/shop, your own private sand beach and heated saltwater pool? Look no further! This fully remodeled farmhouse features a spacious kitchen with updated countertops and kitchen cabinets. The first-floor full bath features radiant floors, a walk-in tile shower, and a stackable washer dryer setup with built in shelving. You'll notice the crown molding throughout the house gives that original farmhouse feeling but upgraded to add as an accent. As you walk upstairs, you'll see 3 bedrooms and 1 full bath. The spacious main bedroom features two large separate closets on either side of the room and real hardwood floors. The second and third bedroom have updated flooring, with one of them having a built-in closet. The bathroom features a shower/bath combo and a granite sink vanity. Heading to the basement and utilities, a newer water heated has been installed, a new metal roof in 2019, the geothermal unit was installed in 2011 and has been maintained multiple times throughout the year, and a whole house generator is included. As you walk out onto the wrap around porch, you'll notice the heated saltwater pool with a newer liner, a pond water feature with waterfalls and goldfish, and your own private sand beach area for those fun and relaxing summer nights! The original bank barn has a reinforced floor to hold tractors and large square bales on the top floor, while the lower part of the bank barn is setup with multiple stalls for animals. The bank barn has a paddock of its own as well as an additional chicken, goat, or other small livestock building. The original two car garage has a concrete floor and can continue to be used as such or can be setup for other animals as it has access to a small fenced in grass area. As you head to the lower buildings on the property, you'll see a 30'x50' metal pole barn with 14' garage doors, two 30-amp outlets and a 50-amp outlet with a 100-amp sub panel that was built in 2021. An additional 10'x20' lean-to is built off the side of the building with concrete floors, lights, and electric. It is temperature regulated with a propane heater. Just outside the pole barn, you'll see a crushed stone riding ring with a solar panel light for evening rides. Below that, there are 4 separate pastures with either a lean-to, or shed row in each pasture/paddock area for easy rotation throughout summer grazing. Four frost-free water spickets provide easy water to pastures. Wood and heavy-duty livestock woven wire fence has been installed in all pastures allowing any and all types of livestock/animals without the worry of them escaping. Multiple other sheds can be found on the property, one with an ac system and electric. This property looks over the entire valley with farm field views, and stunning sunsets. A small apple orchard is on the property. Conveniently located only 3 miles to restaurants, fast food, coffee shops, grocery stores, minutes from I-83 for easy commutes and 6 miles to the Maryland line. Make this one of a kind farmette yours while it lasts!
Full Property Details
Full Property Details for 12982 Glen Valley Rd
General
- Sold For: $630,000
- Taxes: $6,296 (2025)
- Status: Closed
- Type: Single Family
- Source: BrightMLSPhilly
- MLS ID: PAYK2100334
- Added to Site: 106 day(s) ago
Interior
- Interior Features: Bathroom - Walk-In Shower, Crown Moldings, Wood Floors
- Appliances: Dishwasher, Dryer - Electric, Oven/Range - Electric, Stainless Steel Appliances, Washer/Dryer Stacked
- Flooring: Hardwood, Luxury Vinyl Plank, Tile/Brick
Rooms
Bathrooms
- Total Bathrooms: 2
- Full Bathrooms: 2
- Upper Floor Baths: 1
- Upper - Full Baths: 1
- Main Floor Baths: 1
- Main - Full Baths: 1
Bedrooms
- Total Bedrooms: 3
- Bedrooms Upper: 3
Additional Information
- Pool: Yes
- Private Pool: Yes
- Pool Description: Saltwater
Exterior
- Exterior Features: Extensive Hardscape, Exterior Lighting, Outbuilding(s), Private Beach, Stone Retaining Walls
- Porch/Patio/Deck: Porch(es), Wrap Around
Parking
- Garage: Yes
- Garage Spaces: 4
- Total Spaces: 14
- Parking Features: Asphalt Driveway, Stone Driveway
- Parking Type: Detached Garage, Driveway
- Garage Description: Oversized
Location
- Area: Shrewsbury Twp (15245)
- Municipality: SHREWSBURY TWP
- County: YORK
- Driving Directions: From Shrewsbury turn onto W Forrest Ave, Turn right onto Glen Valley road, Turn right onto Glen Valley Road, Property is on the Left
School Information
- School District: Southern York County
Community
- Pets Allowed: Yes
- Pets: No Pet Restrictions
Heating & Cooling
- Central air: Yes
- Cooling Type: Central A/C
- Cooling Fuel: Geothermal
- Heating Type: Heat Pump(s)
- Heating Fuel: Electric, Geo-thermal
- Water Heater: Electric
Utilities
- Sewer: On Site Septic
- Water: Well
Structural Information
- Architectural Style: Colonial, Traditional
- Structure Type: Detached
- Construction: Vinyl Siding, Stucco
- Basement: Yes
- Basement Entrance: Yes
- Basement Desc.: Walkout Level, Rear Entrance, Windows, Workshop
- Foundation: Stone
- Roof: Metal
- Walls/Ceilings: Dry Wall
- Stories Description: Main, Upper 1
- Square Feet: 2,538
- Sq. Ft. Source: Estimated
- Living Area: 1,692 Sq. Ft.
- Finished Above Grnd: 1,692 Sq. Ft.
- Year Built: 1890
- Year Built Source: Assessor
Additional Structures
- Other Structures: 2nd Garage, Bank Barn, Garage(s), Hay Barn, Horse Stable, Turn Out Shed, Storage Barn/Shed, Shed Row, Run-in Shed
Lot Features
- Property View: Pasture, Valley
- Lot Size (Acres): 5.26
- Lot Size (Sq. Ft.): 229,126
- Lot Size Source: Assessor
- Zoning: AGRICULTURAL
- Fencing (Description): Other, Wood
Horse Property
- Horse Property: Yes
- Horse Facility Desc.: Horses Allowed, Riding Ring, Stable(s), Paddock
Financial Considerations
- Price Per Sq. Ft.: $398.94
- Assessment Year: 2026
- School Tax: $4,553
- City/TownTax: $16
- City/TownTax Freq: Annually
- County Tax: $1,726
- County Tax Freq: Annually
- Tax w/Assessment: $228,680
- Tax Amount: $6,296
- Tax Year: 2025
- Terms: Standard Sale
- Tax Total Finished Sq. Ft.: 1692
Disclosures and Reports
- Ownership: Fee Simple
- Exclusions: Fence Panels Around Riding Ring, Leased Propane Tanks
- Inclusions: Refrigerator, oven, dishwasher, washer and dryer, downstairs refrigerator, pool supplies
- Section: SHREWSBU
- Lot Number: 96
Listed by Howard Hanna Krall Real Estate, Steven Wyatt Dresch
Sold by William Penn Real Estate Assoc, Brant Arthur Driedger

Get Pre-Approved Today
Schools
Schools serving 12982 Glen Valley Rd
School District:Southern York County School District
| Name | Grades | Distance |
|---|---|---|
Southern El School 3280 Fissels Church Road, Glen Rock, PA 17327 | K-6 | 1.7 mi |
Southern Middle School, Glen Rock, PA 3280 Fissels Church Road, Glen Rock, PA 17327 | 7-8 | 1.7 mi |
Susquehannock High School 3280 Fissels Church Road, Glen Rock, PA 17327 | 9-12 | 1.7 mi |
Disclaimer:
School attendance boundaries provided by ATTOM Data Solutions and are for reference only. Contact the school directly to verify enrollment eligibility.
Price & Sales History for 12982 Glen Valley Rd
Date
Details
Price
Change
Source
6/15/2026
Sold
$630,000
-6.67%
MLS
4/02/2026
Listed
$675,000
—
MLS
Disclaimer: Historical sales information is derived from public records provided by the county offices. Information is not guaranteed and should be independently verified.
12982 Glen Valley Road, Glen Rock, PA 17327 (MLS# PAYK2100334) is a Single Family property that was sold at $630,000 on June 15, 2026. Want to learn more about 12982 Glen Valley Road? Do you have questions about finding other Single Family real estate for sale in Glen Rock? You can browse all Glen Rock real estate or contact a Coldwell Banker agent to request more information.