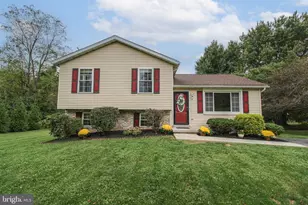
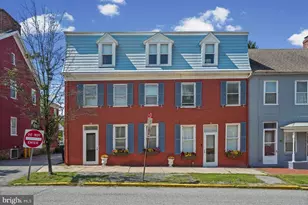
Full Property Details for 2537 Seitzland Rd
General
- Price: $450,000
- Taxes: $3,893 (2026)
- Status: Active
- Type: Single Family
- Source: BrightMLSPhilly
- MLS ID: PAYK2112556
- Updated: 9/28/2026
- Added to Site: 2 day(s) ago
Interior
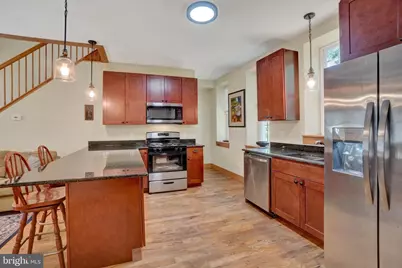
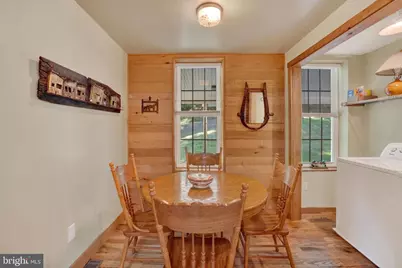
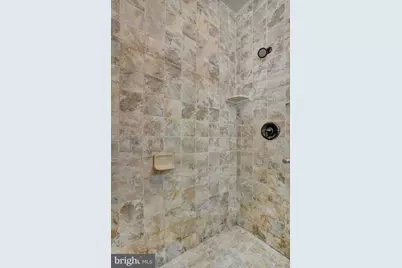
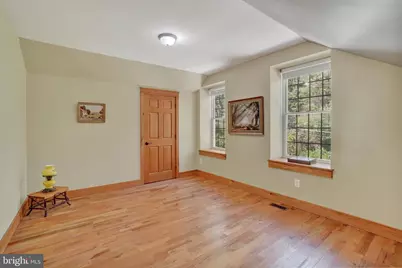
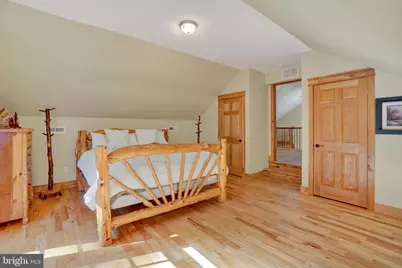
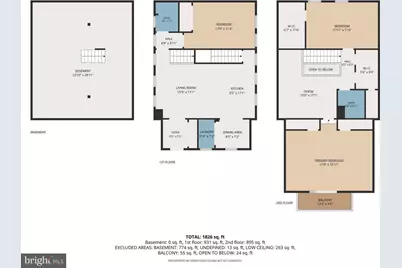
- Rooms/Areas: Dining Room, Bedroom 2, Bedroom 3, Kitchen, Foyer, Bedroom 1, Great Room, Laundry, Loft, Utility Room, Bathroom 1, Bathroom 2
- Flooring: Solid Hardwood
Rooms
- Total Bathrooms: 2
- Full Bathrooms: 2
- Upper Floor Baths: 1
- Upper - Full Baths: 1
- Main Floor Baths: 1
- Main - Full Baths: 1
- Total Bedrooms: 3
- Bedrooms Upper: 2
- Bedrooms Main & Up: 1
Exterior
- Exterior Features: Exterior Lighting
- Porch/Patio/Deck: Balcony, Breezeway, Patio(s), Porch(es)
Parking
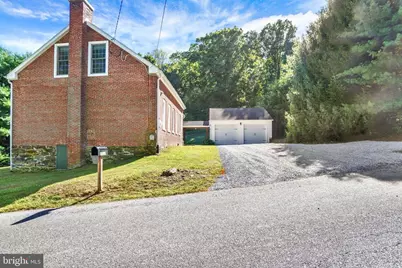
- Garage: Yes
- Garage Spaces: 2
- Total Spaces: 8
- Parking Features: Crushed Stone
- Parking Type: Attached Garage, Driveway, Off Street
- Garage Description: Garage - Front Entry, Oversized
Location
- Area: Shrewsbury Twp (15245)
- Municipality: SHREWSBURY TWP
- County: YORK
- Driving Directions: From Glen Rock take 216 to Seitzland Rd House on the left.
- Location Details: Rural
School Information
- School District: Southern York County
Heating & Cooling
- Central air: Yes
- Cooling Type: Central A/C
- Cooling Fuel: Electric
- Heating Type: 90% Forced Air
- Heating Fuel: Natural Gas
- Water Heater: Natural Gas
Utilities
- Sewer: Cess Pool
- Water: Well
Structural Information
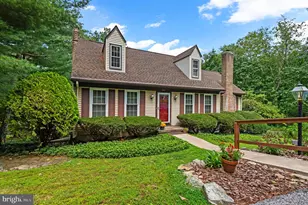
- Architectural Style: Transitional, Traditional, Craftsman, Cottage, Converted Dwelling
- Structure Type: Detached
- Construction: Brick, Stone
- Basement: Yes
- Basement Desc.: Unfinished
- Foundation: Stone
- Roof: Asphalt
- Walls/Ceilings: 9'+ Ceilings, Dry Wall, High
- Doors: Six Panel
- Entry Floor Number: 1
- Stories/Levels: 3
- Stories Description: Lower 1, Main, Upper 1
- Square Feet: 2,916
- Sq. Ft. Source: Estimated
- Living Area: 2,192 Sq. Ft.
- Finished Above Grnd: 2,192 Sq. Ft.
- Year Built: 1900
- Year Built Source: Assessor
- Property Condition: Excellent
Additional Structures
Lot Features
- Property View: Garden/Lawn, Trees/Woods
- Lot Size (Acres): 0.6
- Lot Size (Sq. Ft.): 26,136
- Lot Size Source: Estimated
- Zoning: RESIDENTIAL
- Lot Description: Backs to Trees, Partly Wooded, Private, Rural, Secluded
Financial Considerations
- Price Per Sq. Ft.: $205.29
- Assessment Year: 2022
- School Tax: $2,815
- City/TownTax: $10
- City/TownTax Freq: Annually
- County Tax: $1,067
- County Tax Freq: Annually
- Tax w/Assessment: $141,390
- Tax Amount: $3,893
- Tax Year: 2026
Disclosures and Reports
- Ownership: Fee Simple
- Inclusions: Oven/range, Microwave, dishwasher, washer, dryer, shed, refrigerator
- Lot Number: 12
Listed by Cummings & Co. Realtors, Deborah L McLaughlin