This is a carousel with tiles that activate property listing cards. Use the previous and next buttons to navigate.
1/1
$220,000
This is a carousel with tiles that activate property listing cards. Use the previous and next buttons to navigate.
1/1
Property Description
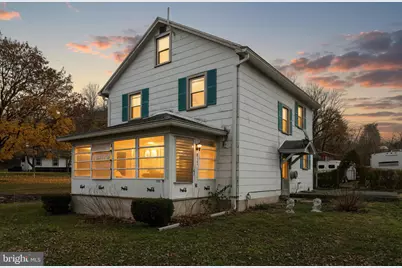
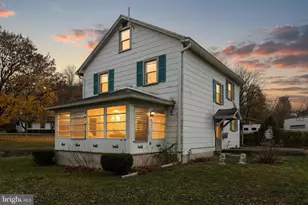
Charming Glen Rock Colonial with Iconic Red Barn - back on the market. Brand new simple holding tank septic system being installed - you won't have any drain field issues at this creek-side property! Bring your vision to this classic 3-bedroom, 1-bath Colonial in the Southern York County School District! Situated on .30 acres, this property offers a wonderful opportunity to update and personalize a solidly built home with great bones. Inside, you'll find beautiful solid wood trim and doors throughout, adding warmth and timeless character to every room. The dining room features built-in shelves, providing charming storage and display space that enhances the home's original appeal. The home features replacement windows (approx. 5 years old), a brand-new oil tank, and a new spring tank (2021). Enjoy both an enclosed porch on the back of the home, perfect for additional living space or quiet relaxation, and an open front porch, ideal for morning coffee or watching the world go by. A freshly paved (2024) half-circle shared driveway welcomes you home and adds to the property's convenience. A partially fenced yard provides space for pets or play, while the fabulous red 32' x 40' barn, recently upgraded with new siding, a new roof, and partially replaced flooring, opens the door to endless possibilities. Whether you dream of a workshop, studio, storage for hobbies or equipment, or simply a beautiful focal point for gatherings, the barn holds many possibilities. This property combines value, location, and potential. Located less than 10 minutes from I-83 for an easy commute to York or MD and minutes from the charm of downtown Glen Rock, Shrewsbury, and local conveniences. Bring your ideas and make this one your own!
Full Property Details
Full Property Details for 2783 Glen Rock Rd
General
- Sold For: $220,000
- Taxes: $3,733 (2025)
- Status: Closed
- Type: Single Family
- Source: BrightMLSPhilly
- MLS ID: PAYK2093790
- Added to Site: 284 day(s) ago
Interior
- Number of Rooms: 7
- Rooms/Areas: Living Room, Dining Room, Bedroom 2, Bedroom 3, Kitchen, Bedroom 1, Bathroom 1
- Interior Features: Attic, Bathroom - Tub Shower, Built-Ins, Carpet, Floor Plan - Traditional, Formal/Separate Dining Room, Wood Floors
- Appliances: Oven/Range - Electric, Refrigerator
- Flooring: Carpet, Hardwood, Vinyl
Rooms
Bathrooms
- Total Bathrooms: 1
- Full Bathrooms: 1
- Upper Floor Baths: 1
- Upper - Full Baths: 1
Bedrooms
- Total Bedrooms: 3
- Bedrooms Upper: 3
Exterior
- Porch/Patio/Deck: Porch(es)
Parking
- Total Spaces: 2
- Parking Features: Asphalt Driveway, Shared Driveway
- Parking Type: Driveway
Location
- Area: Shrewsbury Twp (15245)
- Municipality: SHREWSBURY TWP
- County: YORK
- Driving Directions: From I-83 take the Glen Rock Exit Rte 216 to the Susquehanna Trail S - Turn right onto Susquehanna Trail S. Take the first left onto Glen Rock Rd. Property will be on the left 2783 Glen Rock Rd.
School Information
- School District: Southern York County
- Middle School: Southern
- High School: Susquehannock
Heating & Cooling
- Cooling Type: Window Unit(s)
- Cooling Fuel: Electric
- Heating Type: Forced Air
- Heating Fuel: Oil
- Water Heater: Oil
Utilities
- Sewer: On Site Septic, Holding Tank
- Water: Spring
Structural Information
- Architectural Style: Colonial
- Structure Type: Detached
- Construction: Frame
- Basement: Yes
- Basement Entrance: Yes
- Basement Desc.: Interior Access, Shelving, Side Entrance
- Foundation: Block
- Roof: Architectural Shingle
- Walls/Ceilings: Plaster Walls
- Windows: Double Hung, Replacement
- Stories Description: Main, Upper 1
- Square Feet: 1,144
- Sq. Ft. Source: Assessor
- Living Area: 1,144 Sq. Ft.
- Finished Above Grnd: 1,144 Sq. Ft.
- Year Built: 1930
- Year Built Source: Estimated
Additional Structures
- Other Structures: Barn/Farm Building
Lot Features
- Lot Size (Acres): 0.3
- Lot Size (Sq. Ft.): 13,068
- Lot Size Source: Estimated
- Zoning: RESIDENTIAL
- Lot Description: Stream/Creek
- Fencing (Description): Chain Link, Partially, Rear
Financial Considerations
- Price Per Sq. Ft.: $196.68
- Assessment Year: 2025
- School Tax: $2,764
- County Tax: $958
- County Tax Freq: Annually
- Tax w/Assessment: $138,870
- Tax Amount: $3,733
- Tax Year: 2025
- Terms: Standard Sale
- Tax Total Finished Sq. Ft.: 1144
Disclosures and Reports
- Ownership: Fee Simple
- Inclusions: Items in the barn transfer.
- Section: SHREWSBU
- Lot Number: 11
Listed by Cummings & Co. Realtors, Jonelle Daviau
Sold by RE/MAX Components, Joseph N Jones

Get Pre-Approved Today
Schools
Schools serving 2783 Glen Rock Rd
School District:Southern York County School District
| Name | Grades | Distance |
|---|---|---|
Susquehannock High School 3280 Fissels Church Road, Glen Rock, PA 17327 | 9-12 | 2.1 mi |
Disclaimer:
School attendance boundaries provided by ATTOM Data Solutions and are for reference only. Contact the school directly to verify enrollment eligibility.
Price & Sales History for 2783 Glen Rock Rd
Date
Details
Price
Change
Source
6/19/2026
Sold
$220,000
-2.22%
MLS
3/27/2026
Price Reduced
$225,000
-9.96%
MLS
12/14/2025
Price Reduced
$249,900
-3.88%
MLS
11/20/2025
Listed
$260,000
—
MLS
Disclaimer: Historical sales information is derived from public records provided by the county offices. Information is not guaranteed and should be independently verified.
2783 Glen Rock Road, Glen Rock, PA 17327 (MLS# PAYK2093790) is a Single Family property that was sold at $220,000 on June 19, 2026. Want to learn more about 2783 Glen Rock Road? Do you have questions about finding other Single Family real estate for sale in Glen Rock? You can browse all Glen Rock real estate or contact a Coldwell Banker agent to request more information.