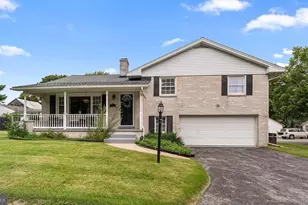
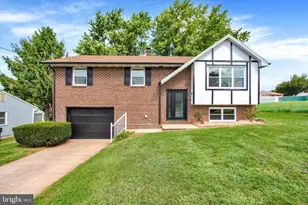
Full Property Details for 2945 Rexwood Dr
General
- Price: $549,900
- Taxes: $8,795 (2026)
- Status: Active
- Type: Single Family
- Source: BrightMLSPhilly
- MLS ID: PAYK2112094
- Updated: 10/6/2026
- Added to Site: 1 day(s) ago
Interior
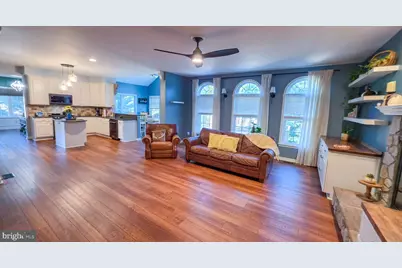
- Interior Features: Family Room Off Kitchen, Breakfast Area, Crown Moldings, Dining Area, Floor Plan - Open, Kitchen - Island, Primary Bath(s), Other
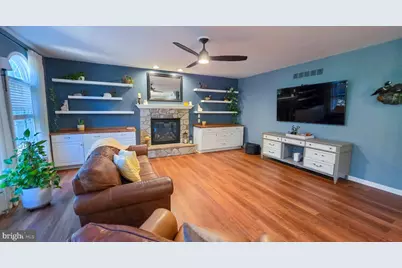
- Fireplace: Yes
- Number of Fireplaces: 1
- Fireplace(s): Gas/Propane
- Appliances: Built-In Microwave, Dishwasher, Dryer, Oven/Range - Gas, Range Hood, Microwave, Washer, Refrigerator
- Flooring: Luxury Vinyl Plank
Rooms
- Total Bathrooms: 4
- Full Bathrooms: 2
- Half Bathrooms: 2
- Upper Floor Baths: 2
- Upper - Full Baths: 2
- Main Floor Baths: 1
- Main - 1/2 Baths: 1
- Lower Floor Baths: 1
- Lower - 1/2 Baths: 1
- Total Bedrooms: 4
- Bedrooms Upper: 4
Exterior
- Porch/Patio/Deck: Deck(s), Porch(es), Patio(s)
Parking
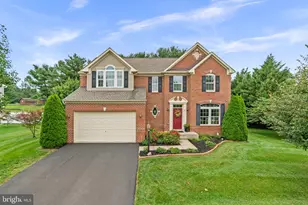
- Garage: Yes
- Garage Spaces: 3
- Total Spaces: 7
- Parking Features: Asphalt Driveway
- Parking Type: Attached Garage, Driveway
- Garage Description: Garage - Front Entry, Garage - Side Entry, Garage Door Opener, Oversized
Location
- Area: Glen Rock Boro (15264)
- Municipality: GLEN ROCK BORO
- County: YORK
- Subdivision: COLONIAL MEADOWS
- Cross Streets: Fair School Road
- Driving Directions: From the traffic light take Hanover Street to right on Fair School To Right on Rexwood to property on Right.
School Information
- School District: Southern York County
- Elementary School: Friendship
- Middle School: Southern
- High School: Susquehannock
Heating & Cooling
- Central air: Yes
- Cooling Type: Central A/C
- Cooling Fuel: Electric
- Heating Type: 90% Forced Air
- Heating Fuel: Natural Gas
- Water Heater: Natural Gas
Utilities
- Sewer: Public Sewer
- Water: Public
Structural Information
- Architectural Style: Colonial
- Structure Type: Detached
- Construction: Concrete, CPVC/PVC, Vinyl Siding
- Basement: Yes
- Basement Desc.: Fully Finished, Full, Walkout Level
- Foundation: Concrete Perimeter
- Roof: Architectural Shingle
- Walls/Ceilings: 9'+ Ceilings, Dry Wall
- Windows: Replacement
- Stories Description: Lower 1, Main, Upper 1
- Square Feet: 3,450
- Sq. Ft. Source: Estimated
- Living Area: 3,450 Sq. Ft.
- Finished Above Grnd: 2,625 Sq. Ft.
- Finished Below Grnd: 825 Sq. Ft.
- Year Built: 2002
- Year Built Source: Estimated
- Property Condition: Excellent
Unit Information
Lot Features
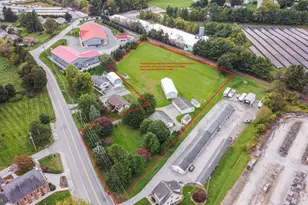
- Lot Size (Acres): 0.55
- Lot Size (Sq. Ft.): 23,958
- Lot Size Source: Estimated
- Zoning: RESIDENTIAL
Financial Considerations
- Price Per Sq. Ft.: $209.49
- Tax w/Assessment: $269,300
- Tax Amount: $8,795
- Tax Year: 2026
Disclosures and Reports
- Ownership: Fee Simple
- Exclusions: chicken coop
- Inclusions: washer, dryer, refrigerator, oven/range, microwave
Listed by Berkshire Hathaway HomeServices Homesale Realty, Michael E Thomas