This is a carousel with tiles that activate property listing cards. Use the previous and next buttons to navigate.
1/1
$330,000
This is a carousel with tiles that activate property listing cards. Use the previous and next buttons to navigate.
1/1
Property Description
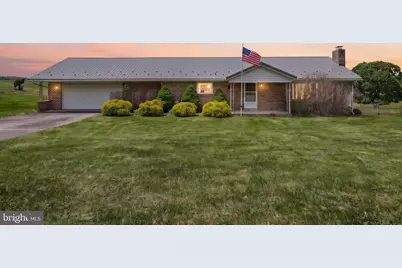
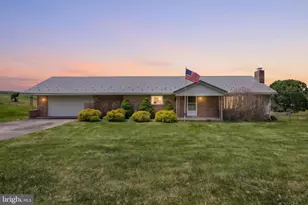
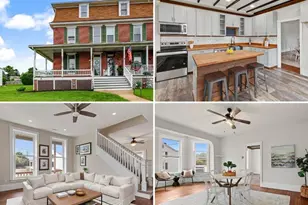
Welcome home to this charming 3 bedroom, 2 bath rancher nestled in the heart of Glen Rock! Offering true one-floor living, this home features convenient first-floor laundry and a functional, easy-flow layout designed for comfort and simplicity. Situated on a spacious .64 acre lot, there's plenty of room to enjoy outdoor living, entertain, garden, or simply relax and take in the peaceful surroundings. The backyard offers beautiful sunrise views, creating the perfect setting for calm mornings at home. Inside, you'll find comfortable living spaces filled with natural light, generously sized bedrooms, and the convenience of two full bathrooms. The large finished basement provides endless possibilities for additional living space, a family room, home office, gym, or entertainment area. You'll also appreciate the full attic offering abundant storage space, along with the attached two-car garage that provides both parking and even more storage options. A brand new metal roof adds both peace of mind and long-lasting durability. The home is equipped with Sunnova solar panels, a fantastic benefit for this all-electric home featuring electric heating and cooling, an electric water heater, and electric range. With a fixed solar payment of just $306 per month, buyers can enjoy predictable utility costs and significant savings on energy expenses. Conveniently located near Interstate 83, commuting is a breeze while still allowing you to enjoy the charm and tranquility of small-town living. Whether you're looking to downsize, purchase your first home, or enjoy the ease of ranch-style living, this property truly has it all. Don't miss your opportunity to make this beautiful home your own!
Full Property Details
Full Property Details for 3720 Jefferson Rd
General
- Sold For: $330,000
- Taxes: $3,913 (2025)
- Status: Closed
- Type: Single Family
- Source: BrightMLSPhilly
- MLS ID: PAYK2102782
- Added to Site: 69 day(s) ago
Interior
- Rooms/Areas: Kitchen, Laundry, Bathroom 1, Bathroom 2
- Interior Features: Attic, Ceiling Fan(s), Kitchen - Eat-In, Bathroom - Tub Shower, Wood Floors
- Fireplace: Yes
- Number of Fireplaces: 1
- Fireplace(s): Brick, Wood
- Appliances: Dishwasher, Dryer - Electric, Microwave, Oven/Range - Electric, Range Hood, Refrigerator, Washer
- Flooring: Hardwood, Laminated, Vinyl
Rooms
Bathrooms
- Total Bathrooms: 2
- Full Bathrooms: 2
- Main Floor Baths: 2
- Main - Full Baths: 2
Bedrooms
- Total Bedrooms: 3
- Bedrooms Main & Up: 3
Parking
- Garage: Yes
- Garage Spaces: 2
- Total Spaces: 6
- Parking Features: Asphalt Driveway, Private
- Parking Type: Attached Garage, Driveway, Off Street
- Garage Description: Garage - Front Entry, Garage Door Opener, Additional Storage Area
Location
- Area: Codorus Twp (15222)
- Municipality: CODORUS TWP
- County: YORK
- Subdivision: CODORUS
- Driving Directions: Please kindly use GPS
- Location Details: Rural
School Information
- School District: Southern York County
- High School: Susquehannock
Heating & Cooling
- Cooling Type: Ceiling Fan(s), Window Unit(s), Wall Unit
- Cooling Fuel: Electric
- Heating Type: Central, Ceiling, Solar - Active, Wood Burn Stove
- Heating Fuel: Electric, Solar
- Water Heater: Electric
Utilities
- Sewer: On Site Septic
- Water: Well
Structural Information
- Architectural Style: Ranch/Rambler
- Structure Type: Detached
- Construction: Brick
- Basement: Yes
- Basement Entrance: Yes
- Basement Desc.: Full, Drain, Outside Entrance, Partially Finished, Walkout Stairs
- Foundation: Block, Permanent
- Roof: Asphalt
- Windows: Double Hung, Insulated
- Stories Description: Main
- Square Feet: 2,960
- Sq. Ft. Source: Estimated
- Living Area: 2,960 Sq. Ft.
- Finished Above Grnd: 1,480 Sq. Ft.
- Finished Below Grnd: 1,480 Sq. Ft.
- Year Built: 1974
- Year Built Source: Assessor
Lot Features
- Property View: Scenic Vista
- Lot Size (Acres): 0.64
- Lot Size (Sq. Ft.): 27,878
- Lot Size Source: Estimated
- Street/Road Desc.: Black Top
- Zoning: RESIDENTIAL
- Lot Description: Front Yard, Level, Rural, Rear Yard
Financial Considerations
- Price Per Sq. Ft.: $219.59
- Assessment Year: 2026
- School Tax: $2,776
- City/TownTax: $83
- City/TownTax Freq: Annually
- County Tax: $1,052
- County Tax Freq: Annually
- Tax w/Assessment: $139,470
- Tax Amount: $3,913
- Tax Year: 2025
- Terms: Standard Sale
- Tax Total Finished Sq. Ft.: 1480
Disclosures and Reports
- Ownership: Fee Simple
- Inclusions: All existing appliances and fixtures
- Section: CODORUS
- Lot Number: 22
Listed by Keller Williams Keystone Realty, Martha Jane Mitchell
Sold by Real of Pennsylvania, Richard A Keller

Get Pre-Approved Today
Schools
Schools serving 3720 Jefferson Rd
School District:Southern York County School District
| Name | Grades | Distance |
|---|---|---|
Friendship El School 3457 Sticks Road, Glen Rock, PA 17327 | K-6 | 2 mi |
Southern Middle School, Glen Rock, PA 3280 Fissels Church Road, Glen Rock, PA 17327 | 7-8 | 3.7 mi |
Susquehannock High School 3280 Fissels Church Road, Glen Rock, PA 17327 | 9-12 | 3.7 mi |
Disclaimer:
School attendance boundaries provided by ATTOM Data Solutions and are for reference only. Contact the school directly to verify enrollment eligibility.
Price & Sales History for 3720 Jefferson Rd
Date
Details
Price
Change
Source
6/02/2026
Sold
$330,000
1.54%
MLS
5/09/2026
Listed
$325,000
—
MLS
Disclaimer: Historical sales information is derived from public records provided by the county offices. Information is not guaranteed and should be independently verified.
3720 Jefferson Road, Glen Rock, PA 17327 (MLS# PAYK2102782) is a Single Family property that was sold at $330,000 on June 02, 2026. Want to learn more about 3720 Jefferson Road? Do you have questions about finding other Single Family real estate for sale in Glen Rock? You can browse all Glen Rock real estate or contact a Coldwell Banker agent to request more information.