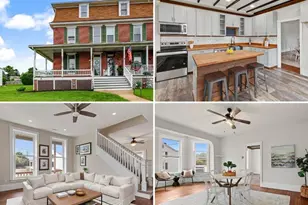
Full Property Details for 4442 Sunny Slope Rd
General
- Sold For: $485,000
- Taxes: $4,901 (2025)
- Status: Closed
- Type: Single Family
- Source: BrightMLSPhilly
- MLS ID: PAYK2102248
- Added to Site: 154 day(s) ago
Interior
- Rooms/Areas: Living Room, Dining Room, Primary Bedroom, Bedroom 2, Bedroom 3, Kitchen, Family Room, Sun/Florida Room, Laundry, Utility Room, Primary Bathroom, Full Bath
- Interior Features: Formal/Separate Dining Room, Kitchen - Eat-In, Upgraded Countertops, Walk-in Closet(s), Stove - Wood
- Appliances: Stainless Steel Appliances
- Flooring: Laminate Plank
Rooms
- Total Bathrooms: 3
- Full Bathrooms: 3
- Main Floor Baths: 2
- Main - Full Baths: 2
- Lower Floor Baths: 1
- Lower - Full Baths: 1
- Total Bedrooms: 3
- Bedrooms Main & Up: 3
Additional Information
- Security/Safety: Smoke Detector
Exterior
- Exterior Features: Satellite Dish, Outbuilding(s)
- Porch/Patio/Deck: Porch(es), Patio(s)
Parking
- Garage: Yes
- Garage Spaces: 2
- Total Spaces: 10
- Parking Features: Paved Driveway
- Parking Type: Driveway, Attached Garage
- Garage Description: Garage - Side Entry, Garage Door Opener, Oversized, Basement Garage
Location
- Area: Codorus Twp (15222)
- Municipality: CODORUS TWP
- County: YORK
- Subdivision: GLEN ROCK
- Driving Directions: From MD, Rt. 83 N. to Middle Town Rd. Exit. Rt. 851, to right on Bonnair Rd., Left on Sunny Slope. From Hanover, Rt. 216, Past Sticks, Turn right on Sunny Slope right before Friendship Elementary School, House on the right.
School Information
- School District: Southern York County
- Middle School: Southern
- High School: Susquehannock
Heating & Cooling
- Central air: Yes
- Cooling Type: Central A/C
- Cooling Fuel: Electric
- Heating Type: Forced Air, Programmable Thermostat, Humidifier
- Heating Fuel: Propane - Owned
- Water Heater: Tankless, Propane
Utilities
- Sewer: Septic Exists
- Water: Well
Structural Information
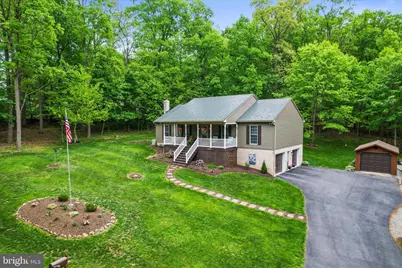
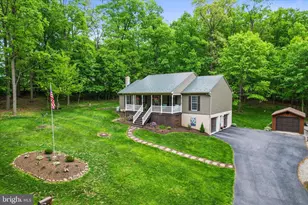
- Architectural Style: Ranch/Rambler
- Structure Type: Detached
- Construction: Vinyl Siding, Stick Built
- Basement: Yes
- Basement Desc.: Full, Fully Finished, Garage Access, Walkout Level
- Foundation: Active Radon Mitigation, Block
- Roof: Metal
- Windows: Bay/Bow, Double Hung, Energy Efficient, Vinyl Clad
- Doors: Sliding Glass, Storm, Insulated
- Stories Description: Lower 1, Main
- Square Feet: 2,630
- Sq. Ft. Source: Estimated
- Living Area: 2,600 Sq. Ft.
- Finished Above Grnd: 1,820 Sq. Ft.
- Finished Below Grnd: 780 Sq. Ft.
- Year Built: 1998
- Year Built Source: Assessor
- Property Condition: Excellent
Unit Information
Additional Structures
Lot Features
- Property View: Trees/Woods
- Lot Size (Acres): 0.92
- Lot Size (Sq. Ft.): 40,145
- Lot Size Source: Assessor
- Zoning: AGRICULTURAL
- Lot Description: Backs to Trees, Rural
Financial Considerations
- Price Per Sq. Ft.: $260.99
- Assessment Year: 2026
- School Tax: $3,477
- City/TownTax: $104
- City/TownTax Freq: Annually
- County Tax: $1,318
- County Tax Freq: Annually
- Tax w/Assessment: $174,680
- Tax Amount: $4,901
- Tax Year: 2025
- Terms: Standard Sale
- Tax Total Finished Sq. Ft.: 2542
Disclosures and Reports
- Ownership: Fee Simple
- Exclusions: Garage freezer, basement refrigerator, living room rug, electric fireplace
- Inclusions: refrigerator, stove, dishwasher, microwave, washer, dryer, wood stove, whole house generator, kitchen island, shed, firepit, water softener
- Section: CODORUS
- Lot Number: 22
Listed by Berkshire Hathaway HomeServices Homesale Realty, Debra McManus
Sold by RE/MAX Quality Service, Inc., Jeffrey Garber