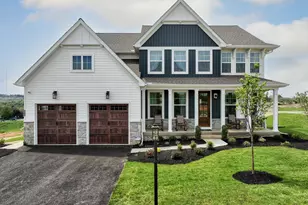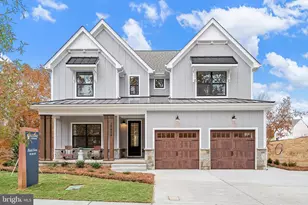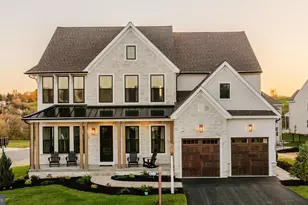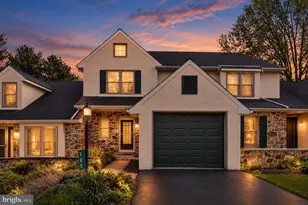

This is a carousel with tiles that activate property listing cards. Use the previous and next buttons to navigate.
1/1
$960,000
This is a carousel with tiles that activate property listing cards. Use the previous and next buttons to navigate.
1/1
Property Description
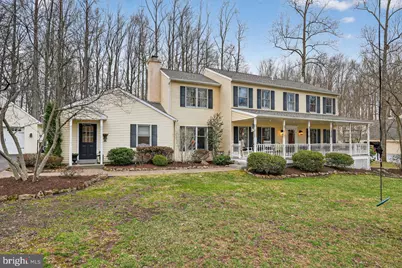
Rare modern farmhouse retreat on a private fenced acre, ideally located on a quiet cul-de-sac in a highly sought-after neighborhood within the award-winning Downingtown East School District and STEM Academy. This beautifully remodeled 6-bedroom, 4.5-bath home offers exceptional space, timeless style, and remarkable flexibility-including a fully equipped private in-law suite. From the moment you arrive, the intimate and inviting front porch sets the tone-an ideal place to enjoy morning coffee or unwind in the evening while overlooking the peaceful property. Inside, the home showcases a warm modern farmhouse aesthetic with rich hardwood floors throughout the main level and much of the upper level, classic shiplap accents, and thoughtfully updated finishes throughout. At the heart of the home is the fully remodeled kitchen, featuring quartz countertops, a new induction stove, new refrigerator, and a large center island designed for gathering and entertaining. The layout is thoughtfully designed for both everyday living and effortless entertaining. The stunning primary suite is a true retreat, highlighted by vaulted shiplap ceilings and a luxurious spa-inspired bathroom. A second-floor laundry room adds everyday convenience for the upper-level bedrooms. The home's spacious 6-bedroom layout offers exceptional versatility for multigenerational living, extended guests, or dedicated home office space. The private in-law suite on the main level features its own separate entrance, full kitchen, living room, bedroom, full bathroom, and laundry. The finished basement expands the living space even further with a bedroom, full bath, and flexible space for recreation, media, or fitness. Step outside to your private backyard retreat, where the expansive wraparound deck, pool, and paver patio create the perfect setting for summer gatherings, outdoor dining, and relaxing weekends on your fully fenced acre. Additional Highlights "¢ Award-winning Downingtown East School District & STEM Academy "¢ Quiet cul-de-sac location in a highly desirable neighborhood "¢ Whole-house generator for peace of mind "¢ Detached oversized garage with walk-in storage above "¢ Updated mechanical systems, including HVAC, air conditioning unit, furnace, sump pump, and tankless on-demand water heater "¢ Beautifully remodeled throughout and truly move-in ready A rare opportunity to own a fully remodeled modern farmhouse on a private acre in one of the area's most desirable Stonehedge/Cannon Woods communities.
Full Property Details
Full Property Details for 273 Deerhaven Way
General
- Sold For: $960,000
- Taxes: $9,258 (2025)
- Status: Closed
- Type: Single Family
- Source: BrightMLSPhilly
- MLS ID: PACT2119316
- Added to Site: 72 day(s) ago
Interior
- Fireplace: Yes
- Number of Fireplaces: 1
- Appliances: Built-In Microwave, Built-In Range, Cooktop, Dishwasher, Dryer, Refrigerator, Washer
- Flooring: Hardwood, Carpet
Rooms
Bathrooms
- Total Bathrooms: 5
- Full Bathrooms: 4
- Half Bathrooms: 1
- Upper Floor Baths: 2
- Upper - Full Baths: 2
- Main Floor Baths: 2
- Main - Full Baths: 1
- Main - 1/2 Baths: 1
- Lower Floor Baths: 1
- Lower - Full Baths: 1
Bedrooms
- Total Bedrooms: 6
- Bedrooms Upper: 4
- Bedrooms Lower: 1
- Bedrooms Main & Up: 1
Additional Information
- Pool: Yes
- Private Pool: Yes
- Pool Description: Fenced, Above Ground
Parking
- Garage: Yes
- Garage Spaces: 2
- Total Spaces: 2
- Parking Type: Detached Garage
- Garage Description: Oversized, Additional Storage Area, Garage - Front Entry
Location
- Area: Upper Uwchlan Twp (10332)
- Municipality: UPPER UWCHLAN TWP
- County: CHESTER
- Subdivision: CANNON WOODS
- Driving Directions: From Rte 100N, left on Font rd, and right on Buck
School Information
- School District: Downingtown Area
- Elementary School: Springton Manor
- Middle School: Lionville
- High School: Downingtown Hs East Campus
Heating & Cooling
- Central air: Yes
- Cooling Type: Central A/C, Heat Pump(s)
- Cooling Fuel: Electric
- Heating Type: Central, Heat Pump(s), Baseboard - Electric
- Heating Fuel: Propane - Owned, Central
- Water Heater: Propane, Tankless
Utilities
- Sewer: On Site Septic
- Water: Well
Structural Information
- Architectural Style: Colonial
- Structure Type: Detached
- Construction: Aluminum Siding
- Basement: Yes
- Basement Desc.: Fully Finished
- Foundation: Other
- Roof: Architectural Shingle
- Stories Description: Lower 1, Main, Upper 1
- Square Feet: 3,660
- Sq. Ft. Source: Estimated
- Living Area: 3,660 Sq. Ft.
- Finished Above Grnd: 3,072 Sq. Ft.
- Finished Below Grnd: 588 Sq. Ft.
- Basement Finished: 95%
- Year Built: 1987
- Year Built Source: Assessor
Unit Information
Unit 1
- Bathrooms-Lower: 1
- Bedrooms-Lower: 1
Lot Features
- Lot Size (Acres): 1
- Lot Size (Sq. Ft.): 43,560
- Lot Size Source: Assessor
- Zoning: RS
Financial Considerations
- Price Per Sq. Ft.: $292.97
- Assessment Year: 2025
- School Tax: $7,752
- City/TownTax: $251
- City/TownTax Freq: Annually
- County Tax: $1,254
- County Tax Freq: Annually
- Tax w/Assessment: $242,930
- Tax Amount: $9,258
- Tax Year: 2025
- Terms: Standard Sale
- Tax Total Finished Sq. Ft.: 3072
Disclosures and Reports
- Ownership: Fee Simple
- Inclusions: Washer, Dryer, Refrigerator, Dinning room white corner cabinet, white buffet in the kitchen.
- Lot Number: 7.76
Get Pre-Approved Today
Schools
Schools serving 273 Deerhaven Way
School District:Downingtown Area School District
| Name | Grades | Distance |
|---|---|---|
Springton Manor El School 400 Fairview Road, Glenmoore, PA 19343 | K-5 | 3.3 mi |
Marsh Creek Sixth Grade Center 489 Dorlan Mill Road, Downingtown, PA 19335 | 6- | 3.6 mi |
Lionville Middle School 550 West Uwchlan Avenue, Exton, PA 19341 | 7-8 | 5.3 mi |
Downingtown High School East Campus 50 Devon Drive, Exton, PA 19341 | 9-12 | 5.6 mi |
Disclaimer:
School attendance boundaries provided by ATTOM Data Solutions and are for reference only. Contact the school directly to verify enrollment eligibility.
Price & Sales History for 273 Deerhaven Way
Date
Details
Price
Change
Source
4/14/2026
Sold
$960,000
6.67%
MLS
3/13/2026
Listed
$900,000
—
MLS
Disclaimer: Historical sales information is derived from public records provided by the county offices. Information is not guaranteed and should be independently verified.
273 Deerhaven Way, Glenmoore, PA 19343 (MLS# PACT2119316) is a Single Family property that was sold at $960,000 on April 14, 2026. This property was listed by Sara Blevins from our Exton Office.Want to learn more about 273 Deerhaven Way? Do you have questions about finding other Single Family real estate for sale in Glenmoore? You can browse all Glenmoore real estate or contact a Coldwell Banker agent to request more information.