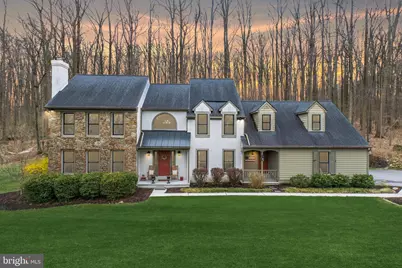
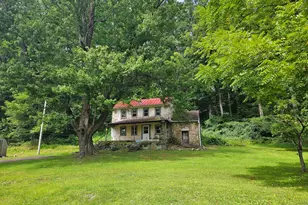
Full Property Details for 32 McLeod Pond Rd
General
- Sold For: $875,000
- HOA FEE: $29/month
- HOA FEE FREQ.: Annually
- Taxes: $11,755 (2025)
- Status: Closed
- Type: Single Family
- Source: BrightMLSPhilly
- MLS ID: PACT2121826
- Added to Site: 173 day(s) ago
Interior
- Rooms/Areas: Living Room, Dining Room, Primary Bedroom, Bedroom 2, Bedroom 3, Bedroom 4, Kitchen, Family Room, Breakfast Room, Laundry, Office
- Interior Features: Wood Floors, Carpet, Ceiling Fan(s), Kitchen - Eat-In, Recessed Lighting, Bathroom - Soaking Tub, Skylight(s), Upgraded Countertops
- Fireplace: Yes
- Number of Fireplaces: 2
- Fireplace(s): Stone, Wood
- Appliances: Oven - Double, Oven - Wall, Stainless Steel Appliances, Cooktop - Down Draft, Dishwasher, Refrigerator
- Flooring: Wood, Carpet, Ceramic Tile
Rooms
- Total Bathrooms: 3
- Full Bathrooms: 2
- Half Bathrooms: 1
- Upper Floor Baths: 2
- Upper - Full Baths: 2
- Main Floor Baths: 1
- Main - 1/2 Baths: 1
- Total Bedrooms: 4
- Bedrooms Upper: 4
Additional Information
- Shared Amenities: Common Grounds, Horse Trails, Jog/Walk Path, Tennis Courts
Exterior
- Exterior Features: Stone Retaining Walls
- Porch/Patio/Deck: Patio(s)
Parking
- Garage: Yes
- Garage Spaces: 2
- Total Spaces: 2
- Parking Type: Driveway, Attached Garage
- Garage Description: Garage - Side Entry
Location
- Area: East Nantmeal Twp (10324)
- Municipality: EAST NANTMEAL TWP
- County: CHESTER
- Subdivision: MCCLEOD POND
- Cross Streets: Fairview Road
- Driving Directions: From Exton: 100 N, Left on Font Rd, L on Fairview Road, Left into the McLeod Pond Community, 1st Right, home on right
School Information
- School District: Owen J Roberts
- High School: Owen J Roberts
Community
- Association: Yes
- Assoc. Name: MACLEOD POND HOMEOWNERS ASSOCIATION
- Assoc. Fees Include: Common Area Maintenance
Heating & Cooling
- Central air: Yes
- Cooling Type: Central A/C
- Cooling Fuel: Electric
- Heating Type: Heat Pump(s)
- Heating Fuel: Electric
- Water Heater: Electric
Utilities
- Sewer: On Site Septic
- Water: Well
Structural Information
- Architectural Style: Traditional
- Structure Type: Detached
- Construction: Stone, Wood Siding, Stucco
- Basement: Yes
- Basement Desc.: Unfinished, Walkout Stairs, Sump Pump
- Foundation: Block, Active Radon Mitigation
- Roof: Architectural Shingle, Metal
- Walls/Ceilings: 2 Story Ceilings, Cathedral Ceilings, Vaulted Ceilin
- Windows: Replacement
- Stories Description: Main, Upper 1
- Square Feet: 3,648
- Sq. Ft. Source: Assessor
- Living Area: 3,648 Sq. Ft.
- Finished Above Grnd: 3,648 Sq. Ft.
- Year Built: 1986
- Year Built Source: Assessor
Lot Features
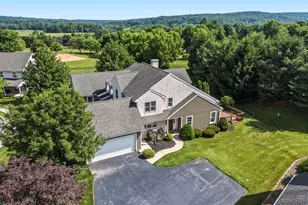
- Property View: Garden/Lawn, Trees/Woods
- Lot Size (Acres): 5.2
- Lot Size (Sq. Ft.): 226,512
- Lot Size Source: Estimated
- Zoning: R10
- Lot Description: Backs to Trees
Financial Considerations
- Price Per Sq. Ft.: $250.82
- Association Fee: $350
- Assoc Fee Freq.: Annually
- Assessment Year: 2026
- School Tax: $10,170
- City/TownTax: $139
- City/TownTax Freq: Annually
- County Tax: $1,444
- County Tax Freq: Annually
- Tax w/Assessment: $279,730
- Tax Amount: $11,755
- Tax Year: 2025
- Terms: Standard Sale
- Tax Total Finished Sq. Ft.: 3648
Disclosures and Reports
- Ownership: Fee Simple
- Exclusions: powder room and foyer mirrors
- Inclusions: refrigerator, washer, dryer, kitchen coffee bar buffet, bsmt work bench, generator - as is condition, no monetary value. One Year American Preferred Home Warranty
- Lot Number: 0047.01E0
Listed by Long & Foster Real Estate, Inc., Maureen Greim
Sold by Keller Williams Realty Group, Melissa Feight