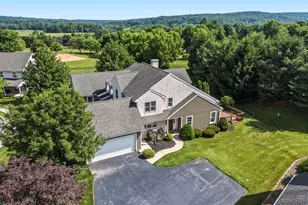
Full Property Details for 41 Denton Dr
General
- Sold For: $725,000
- Taxes: $5,289 (2025)
- Status: Closed
- Type: Single Family
- Source: BrightMLSPhilly
- MLS ID: PACT2120156
- Added to Site: 208 day(s) ago
Interior
- Rooms/Areas: Living Room, Dining Room, Primary Bedroom, Bedroom 2, Bedroom 3, Bedroom 4, Kitchen, Family Room, Office, Storage Room, Bathroom 2, Bathroom 3, Primary Bathroom
- Interior Features: Ceiling Fan(s), Recessed Lighting, Water Treat System
- Fireplace: Yes
- Number of Fireplaces: 1
- Fireplace(s): Free Standing, Other
- Appliances: Built-In Range, Cooktop, Dishwasher, Exhaust Fan, Stainless Steel Appliances
- Flooring: Hardwood, Carpet, Ceramic Tile
Rooms
- Total Bathrooms: 3
- Full Bathrooms: 3
- Main Floor Baths: 2
- Main - Full Baths: 2
- Lower Floor Baths: 1
- Lower - Full Baths: 1
- Total Bedrooms: 4
- Bedrooms Lower: 1
- Bedrooms Main & Up: 3
Additional Information
- Pool: Yes
- Private Pool: Yes
- Pool Description: In Ground
Exterior
- Exterior Features: Exterior Lighting
Parking
- Garage: Yes
- Garage Spaces: 4
- Total Spaces: 10
- Parking Features: Asphalt Driveway, Gravel Driveway
- Parking Type: Attached Garage, Detached Garage, Driveway
- Garage Description: Garage - Front Entry, Garage Door Opener, Inside Access, Oversized
Location
- Area: Wallace Twp (10331)
- Municipality: WALLACE TWP
- County: CHESTER
- Subdivision: GLENMOORE
- Cross Streets: Little Conestoga Road
- Driving Directions: gps
- Location Details: Rural
School Information
- School District: Downingtown Area
Heating & Cooling
- Central air: Yes
- Cooling Type: Central A/C
- Cooling Fuel: Electric
- Heating Type: Forced Air, Heat Pump - Electric BackUp, Solar - Active, Solar On Grid, Wood Burn Stove
- Heating Fuel: Electric
- Water Heater: Electric
Utilities
- Sewer: On Site Septic
- Water: Well
Structural Information
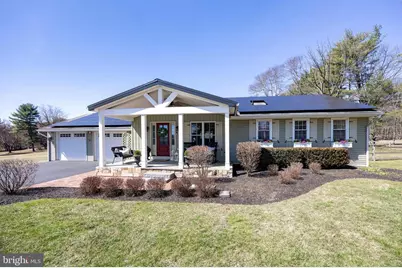
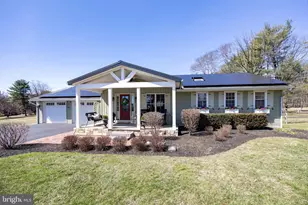
- Architectural Style: Ranch/Rambler
- Structure Type: Detached
- Construction: Brick, Vinyl Siding
- Basement: Yes
- Basement Entrance: Yes
- Basement Desc.: Outside Entrance, Daylight, Full, Partially Finished, Drainage System, Sump Pump
- Foundation: Block
- Walls/Ceilings: Vaulted Ceilings
- Stories Description: Lower 1, Main
- Square Feet: 2,410
- Sq. Ft. Source: Estimated
- Living Area: 1,970 Sq. Ft.
- Finished Above Grnd: 1,485 Sq. Ft.
- Finished Below Grnd: 485 Sq. Ft.
- Year Built: 1972
- Year Built Source: Assessor
Unit Information
- Bathrooms-Lower: 1
- Bedrooms-Lower: 1
Additional Structures
- Other Structures: 2nd Garage, Shed
Lot Features
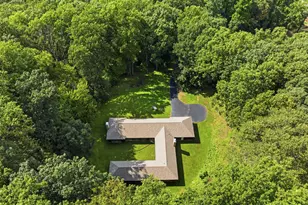
- Lot Size (Acres): 2
- Lot Size (Sq. Ft.): 87,120
- Lot Size Source: Estimated
- Zoning: RESIDENTIAL
- Lot Description: Cul-de-sac, Level, Open, Partly Wooded
- Fencing (Description): Wood
Financial Considerations
- Price Per Sq. Ft.: $457.91
- Assessment Year: 2025
- School Tax: $4,553
- City/TownTax Freq: Annually
- County Tax: $737
- County Tax Freq: Annually
- Tax w/Assessment: $142,670
- Tax Amount: $5,289
- Tax Year: 2025
- Terms: Standard Sale
- Tax Total Finished Sq. Ft.: 1260
Disclosures and Reports
- Ownership: Fee Simple
- Lot Number: 12.14
Listed by Keller Williams Real Estate -Exton, Jean Gross
Sold by Four Oaks Real Estate LLC, Amanda Ashbee